
A look inside the lounge and bar seating area
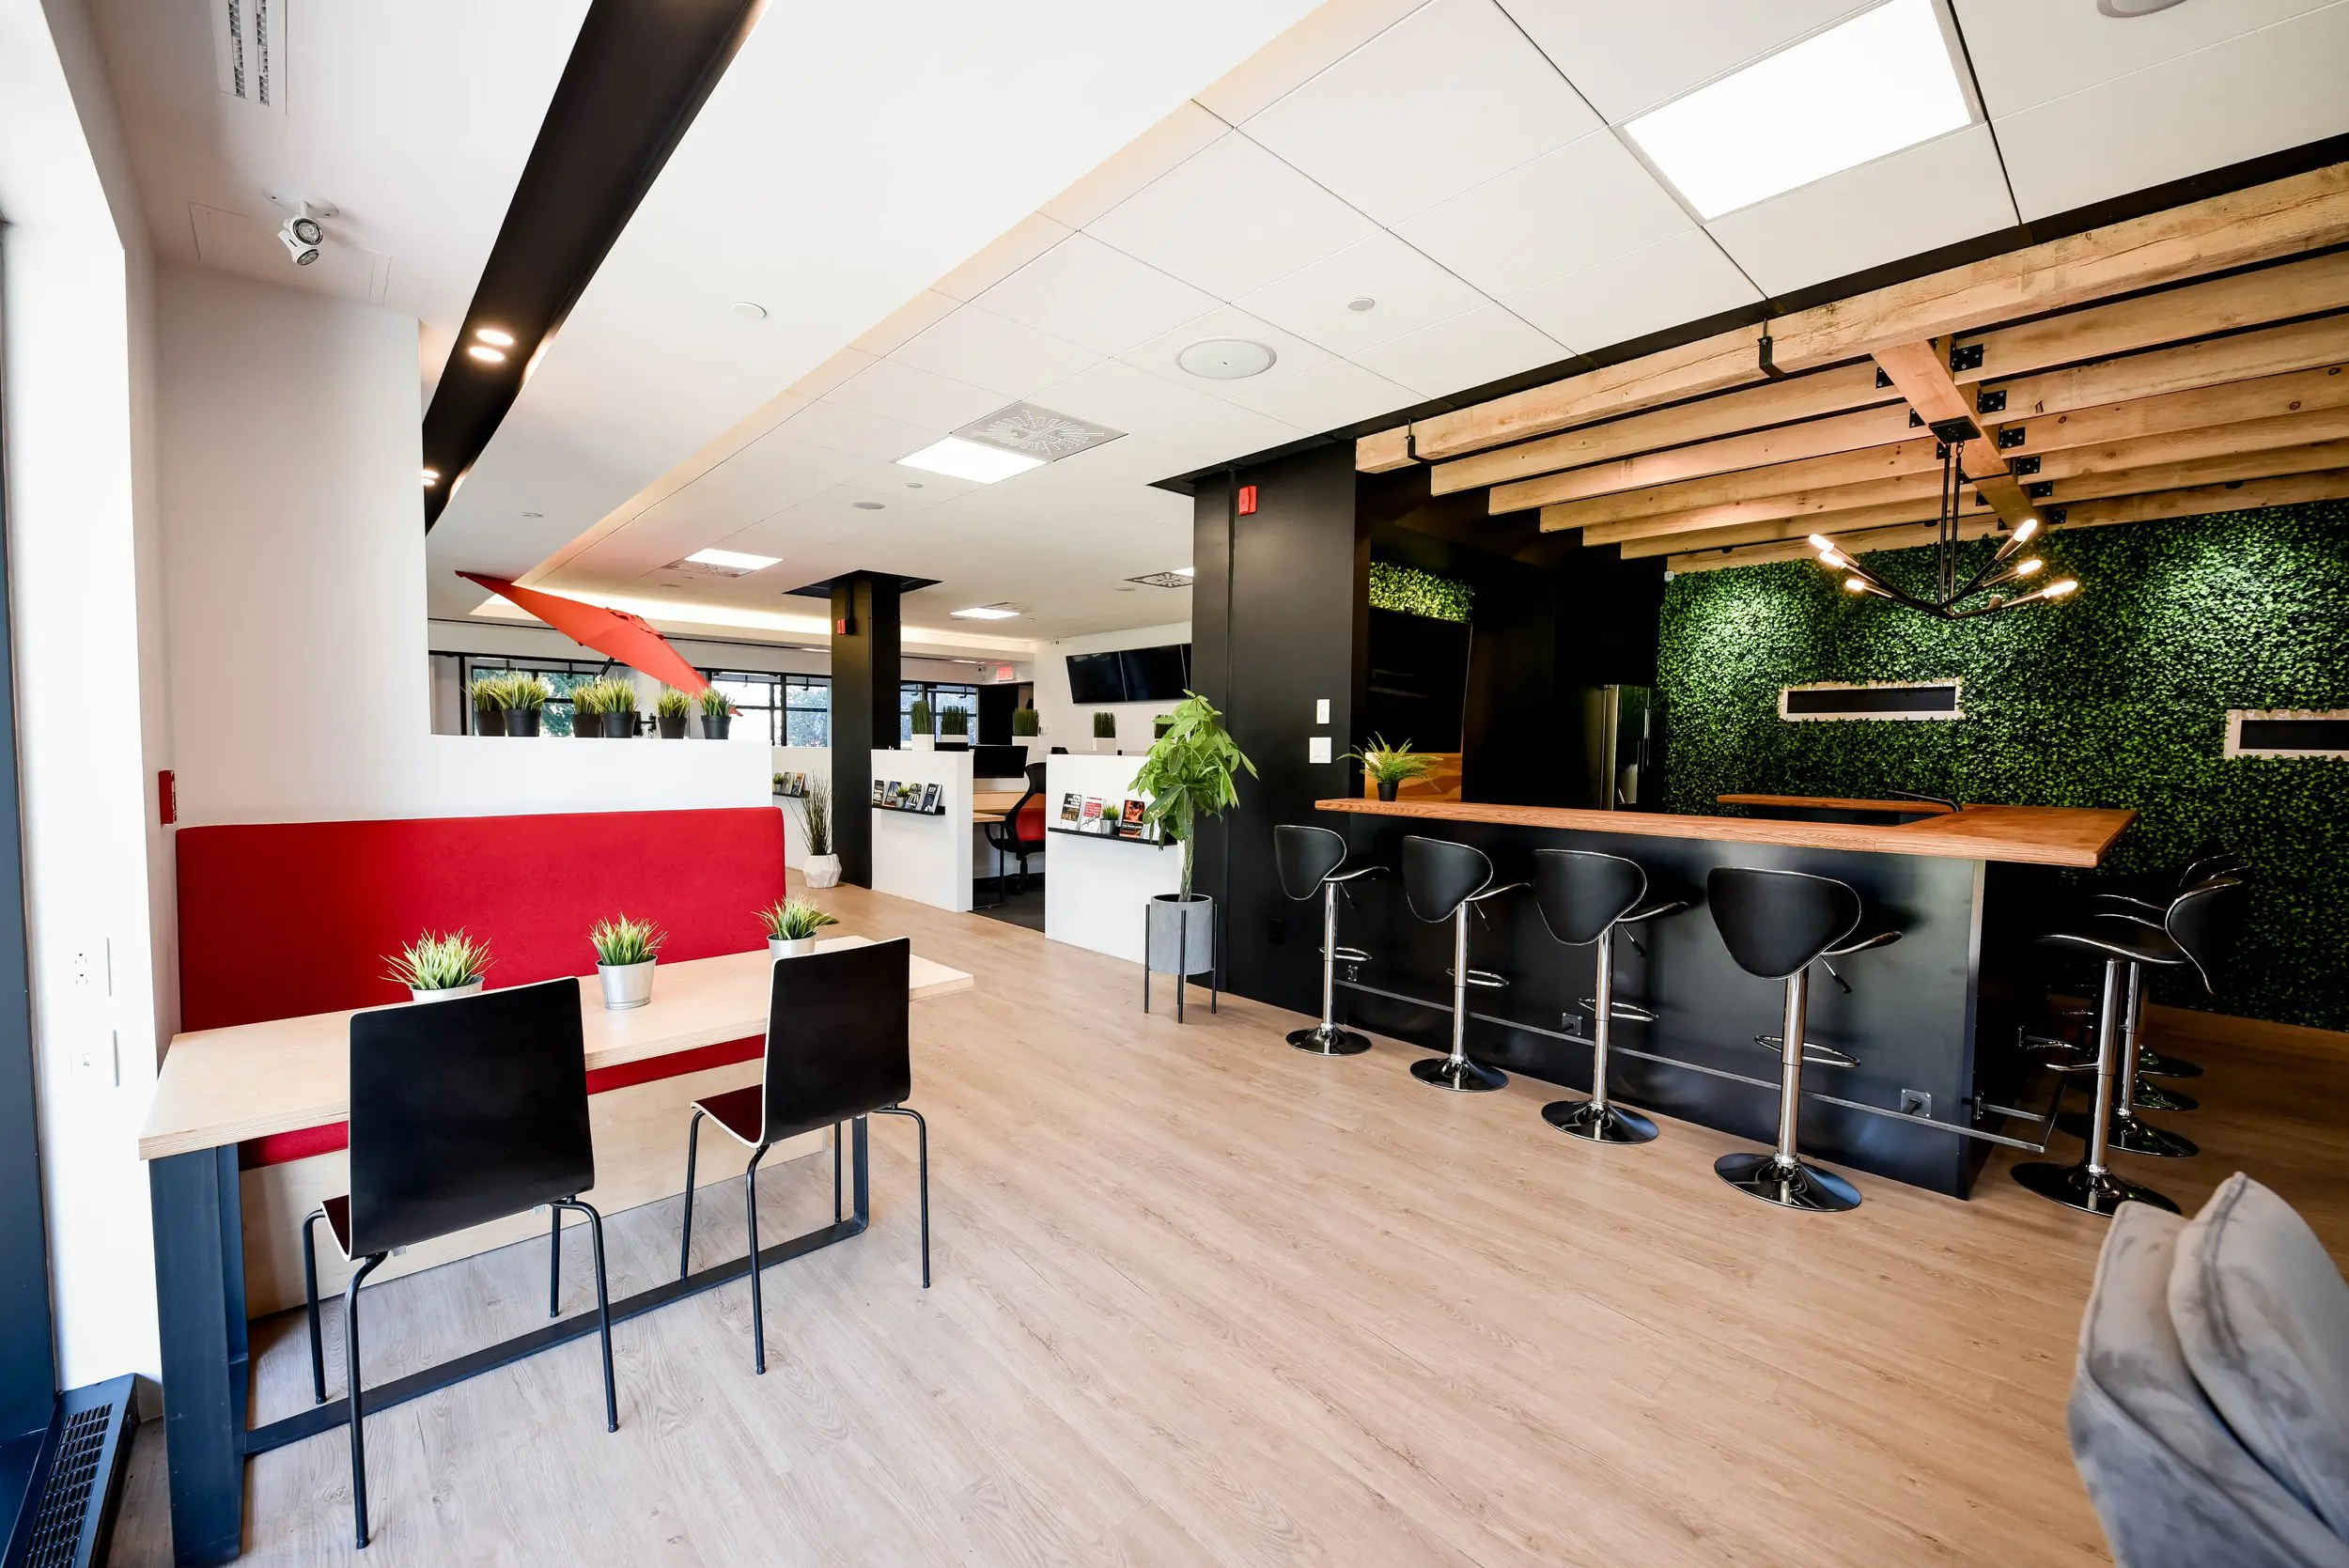
Our shared lounge and kitchen give you room to step away from your workstation, enjoy a coffee or catch up with a colleague. Settle at the table beside the red upholstered bench, or take a stool along the wooden counter for a change of scene. Daylight, plants and warm wood make this a comfortable part of our Griffintown workspace, with different places to pause between focused work sessions.
For freelancers, independent professionals and occasional visitors, our hot desks and day passes make these shared spaces part of your working day. A day pass includes access to our open-concept workspace, gigabit internet and artisanal coffee. If you need a regular place to work with flexibility, our hot-desk membership lets you choose any available lounge seat or workstation each visit, with kitchen access, refreshments and shared amenities included. You can work independently while having space nearby for a conversation or a break.
About this photo
In the foreground: a table beside the red bench
The first seating area in this photograph sits on the left, where a long red upholstered bench runs against a white wall. A rectangular table with a pale wooden surface stands in front of it, with black chairs along the side facing the camera. Small potted plants sit across the tabletop, adding green accents between the red upholstery and dark chair backs.
The table has a dark metal frame, clearly visible beneath its surface. The chairs have broad black backs and slender metal legs, leaving much of the floor visible around them. Together, these details give a useful sense of the furniture’s scale and how the seating fits into the room.
Along the far left edge, a tall window brings light into the foreground. At the lower right, part of a grey upholstered seat and cushions enters the frame. Between these edges, the pale wood-patterned floor extends across an open central area toward the bar and the seating farther back.
Through the middle: white partitions and rear windows
Looking beyond the foreground table, low white partitions divide the middle of the room. Their tops hold small potted plants, while shallow display shelves on their front faces carry brochures and other printed materials. These partitions create visible boundaries between seating areas without extending all the way to the ceiling.
A red umbrella rises above the partitions on the left. Its angled canopy adds another strong red shape to the room, echoing the bench in the foreground. Behind it, a band of windows stretches across the rear of the photograph, with daylight and greenery visible through the glass.
Dark rectangular columns punctuate this part of the interior. The white partitions meet the spaces between them, and a red-and-black chair is visible through an opening near the centre. Dark wall-mounted screens also appear farther back. Following these elements from left to right reveals several layers of the room: the foreground table, the partitioned areas, and the windows beyond. The photograph gives a broad view of how those layers connect.
On the right: the wooden bar and leafy wall
The right side of the photograph centres on a long bar with a warm wooden countertop and a dark front. A row of black stools faces the counter. Their curved seats and backs sit on polished metal stems, with footrests and round bases visible against the pale floor. More stools occupy the far right end of the bar.
Behind the counter, a green foliage-covered wall forms a textured backdrop. Narrow rectangular openings break up its surface, while another wooden surface runs along part of its lower edge. A small potted plant rests on the main countertop near the dark column.
Above this area, exposed wooden beams extend across the ceiling, secured with black metal brackets. A branching black pendant light hangs beneath them, its illuminated bulbs spreading outward over the bar. Farther back, a metallic refrigerator stands beside a dark recessed area. The combination of counter, stools, beams and green backdrop makes this side of the room visually distinct from the white partitions on the left.
Materials, colour and light across the room
The photograph brings together a small group of recurring materials: pale flooring, wooden tabletops, dark metal, upholstery and greenery. Wood appears at different heights, from the foreground table to the bar counter and the beams overhead. These repeated surfaces connect the two seating areas even though their furniture differs.
Black elements provide structure throughout the view. Chair backs, stool seats, columns, metal brackets and ceiling details stand out against the lighter walls and floor. Red provides a more concentrated accent through the bench and umbrella, while green appears in both the small planters and the large wall behind the bar.
Light enters through the windows and is supplemented by rectangular ceiling panels, recessed lights and the pendant above the counter. The white ceiling reflects that brightness across much of the room. Under the wooden beams, the darker walls and ceiling create a more enclosed visual impression. Both areas remain part of the same interior, with the flooring continuing between them and the central passage kept open.
How the seating fits into a coworking visit
For someone considering a visit to 2727 Coworking, this photograph offers a view of the room’s different seating arrangements. The table and bench place seats around a shared surface, a familiar arrangement for sitting together and talking. The bar provides another option, with stools facing a long counter and the green wall beyond it.
The open floor between these areas helps make the layout easy to read. From the foreground, there is a visible route toward the partitions and rear windows, while the bar occupies the right side. Furniture groups sit around that central space, giving the room several places to settle rather than one continuous arrangement of desks.
These details can help a prospective visitor picture a conversation with a colleague or a pause between work sessions. Across the coworking, the available services include private offices, dedicated desks, hot desks and day passes, as well as a bookable conference room and virtual mailbox or business address services. This gallery image adds the shared interior to that broader picture.
The Griffintown and Lachine Canal setting
2727 Coworking is located at 2727 rue Saint-Patrick in Montreal, Quebec, in the Griffintown neighbourhood beside the Lachine Canal. That address gives the interior photograph a concrete setting for anyone deciding where to work, meet or establish a business address. The canal is part of the coworking’s surroundings, while this image focuses on the seating and finishes inside.
The coworking occupies Walter sur Atwater, a modern building constructed in 2014. Within this view, broad windows, a light ceiling and an open arrangement of furniture define the room. The wooden beams above the bar add warmth, while the white partitions and dark columns give the interior its visible structure.
If you are comparing workspace options in Griffintown, the photograph offers details to consider alongside the location: table seating by a red bench, stools along a wooden counter, plants throughout the room and a clear central passage. Together, they provide a useful introduction to this part of 2727 Coworking before a visit.
Frequently asked questions
What seating is visible in this photo?
The photo shows a red upholstered bench beside a wooden table, black chairs, bar stools along a wood-topped counter and part of a grey upholstered seat in the foreground.
What is the green wall behind the bar?
It is a foliage-covered wall behind the bar seating. Narrow rectangular openings interrupt the green surface, and wooden beams with a branching pendant light hang above the area.
What workspace options does 2727 Coworking offer?
2727 Coworking offers private offices, dedicated desks, hot desks, day passes, a bookable conference room, and virtual mailbox or business address services.
Where is the coworking shown in this photograph?
2727 Coworking is at 2727 rue Saint-Patrick, Montreal, Quebec, in Griffintown beside the Lachine Canal. It occupies Walter sur Atwater, a modern building constructed in 2014.