
A wooden meeting table beside tall windows
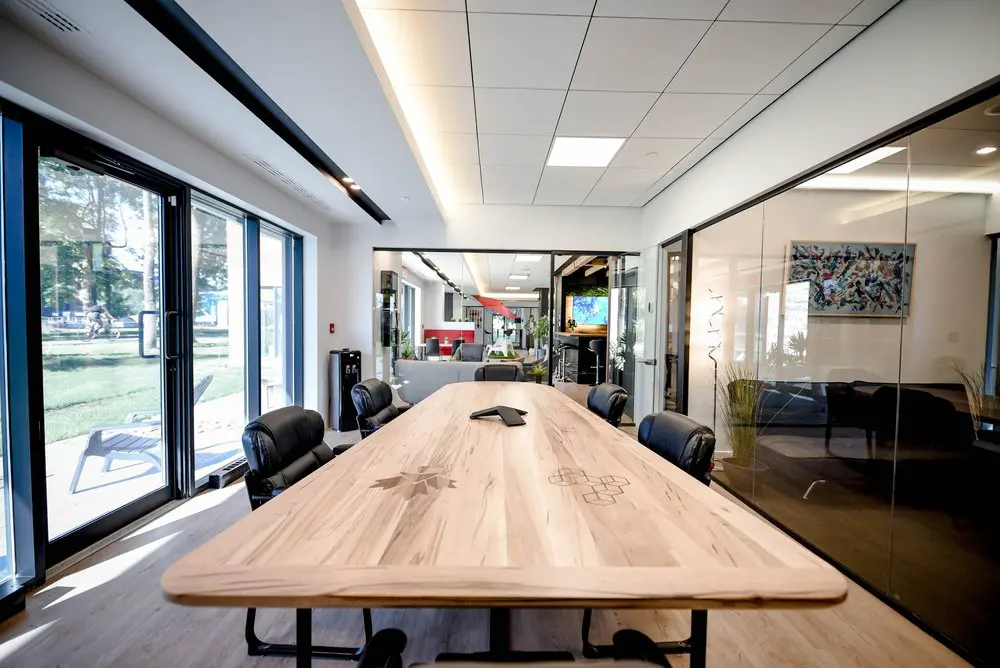
Our conference room brings people together around a long wooden table, with padded seating and tall windows overlooking the greenery outside. There’s room to spread out your notes, open your laptop and work through ideas face to face. Whether you’re hosting a client presentation, running a team workshop or interviewing your next colleague, our conference room accommodates up to eight people, with high-speed Wi-Fi and a presentation screen to support your meeting.
You can book on demand or reserve a full day, without a coworking membership or a long-term commitment. Your booking also gives you access to our shared kitchen, lounge and common amenities, so you have somewhere comfortable to pause between sessions. The neighbouring glass-enclosed lounge, warm wood and natural light make this a welcoming setting for local teams, remote colleagues and travelling professionals meeting in Griffintown, beside the Lachine Canal.
About this photo
The meeting table in the foreground
A long wooden table fills the foreground of this interior view at 2727 Coworking. Its broad surface stretches from the lower edge of the photograph toward the centre of the space, making the meeting area the immediate focus. Rounded corners soften its outline, while the thick tabletop and dark supports give it a substantial presence. The pale wood has prominent grain, with darker streaks running along the length of the table.
Geometric designs mark the tabletop, adding detail to a surface otherwise kept clear. Near the far end sits a black conference speakerphone. Its compact, angular shape stands out against the wood, and its central position puts it within reach of people gathered around the table. The surrounding surface leaves room for laptops, notebooks or documents during a discussion.
Black padded chairs sit along the sides and at the far end. Their curved backs and cushioned seats contrast with the flat wooden surface. The chairs nearest the camera frame the approach to the table, while those farther away help show its length.
For someone considering a meeting space, this view makes the furniture arrangement easy to understand. Participants can sit facing one another across the table, with the speakerphone between them. The table provides a clear gathering point within a larger interior.
Tall windows on the left and a glass lounge on the right
Along the left side of the photograph, tall windows and glazed doors bring the outdoor view close to the meeting table. Dark frames divide the glass into vertical sections, creating a strong border between the pale interior and the greenery outside. A door handle is visible near the front of the image, and an outdoor chair sits beyond the glazing.
Through the windows, grass, trees and a paved outdoor area form the immediate setting. Sunlight falls across the ground outside and reaches into the meeting area. From seats on this side of the table, the windows provide a view of greenery alongside the conversation or work taking place indoors.
On the right, a glass partition separates the table from a lounge area. Slim dark framing follows the edges of the enclosure, while the transparent panels allow the neighbouring room to remain part of the wider view. Reflections in the glass add overlapping glimpses of light and furniture.
Inside the lounge, a dark sofa sits behind a low table. A colourful framed artwork hangs on the pale wall above it. Tall ornamental grasses and a slender floor lamp add vertical shapes around the seating. Together, these elements give the lounge a different character from the table area: lower furniture, softer seating and artwork set against an uncluttered wall.
Looking through the middle ground into the wider interior
At the far end of the wooden table, the photograph opens into another part of the coworking. Dark framing outlines the passage between areas, continuing the visual pattern established by the windows and glass partition. Furniture, plants and further glazing extend into the background, giving the interior a sense of depth.
A light-coloured divider stands beyond the chairs at the end of the table. Farther back, red surfaces introduce a stronger colour against the surrounding white walls and neutral furniture. The red draws the eye down the length of the interior without competing with the wooden table in the foreground.
Toward the rear right, a bright screen is visible above a raised surface, with tall stools nearby. The screen supplies another patch of colour within the otherwise restrained palette. Plants appear around the transitions between spaces, bringing greenery into the interior as well as through the windows.
This sequence helps explain how the pictured meeting area relates to its surroundings. The table occupies an identifiable zone, the glass lounge sits alongside it, and the interior continues beyond its far end. Transparent partitions and framed openings keep these neighbouring areas visually connected.
For a prospective visitor, that relationship is useful to see. The photograph offers a view of the table’s immediate setting and of the spaces around it, including both seated meeting furniture and lounge seating.
Wood, glass and the changing quality of light
The materials in this photograph give the interior much of its character. Pale wood appears across the tabletop and floor, while black chair upholstery and dark framing provide contrast. White walls and a light ceiling keep the upper part of the space visually simple. The result is a palette in which the table’s grain, the outdoor greenery and the lounge artwork receive attention.
The tabletop has more visible variation than the surrounding walls. Its flowing grain and darker markings make it a distinct surface for gathering around. Beneath it, the wood-toned floor carries the same warm colour through the meeting area and toward the glass lounge.
Daylight enters from the left. Bright patches fall across the floor near the windows, while reflections spread across the glass partition on the right. These reflections connect the window side and lounge side of the photograph, carrying light across the width of the interior.
Overhead, rectangular ceiling panels form a regular grid. Bright ceiling fixtures appear along the space, and a long illuminated strip follows the left side. A dark ceiling track adds another linear element above the windows.
The combination of daylight and ceiling lighting shapes the view: brighter near the glazing, more shaded around the dark lounge furniture, and evenly pale across much of the ceiling. Those differences help distinguish the areas while preserving a consistent material palette.
A place to meet within a Griffintown coworking
The table arrangement lends itself to conversation, reviewing documents and working together around a shared surface. Chairs face inward, the conference speakerphone sits near the centre, and the broad tabletop gives the group a common place to spread out its work. The neighbouring lounge adds a second seating arrangement to the scene, with a sofa and low table alongside the more upright meeting furniture.
2727 Coworking offers a bookable conference room, private offices, dedicated desks, hot desks and day passes. It also provides virtual mailbox and business address services. These options give visitors several ways to use the coworking, whether they are arranging a meeting, choosing a regular place to work or looking for an office. This photograph contributes a close view of the interior furniture, glazing and layout that accompany those offerings.
The address is 2727 rue Saint-Patrick in Montreal, Quebec, in the Griffintown neighbourhood beside the Lachine Canal. The coworking is in Walter sur Atwater, a modern building completed in 2014. The tall glazing, simple ceiling lines and glass partitions visible here give the photographed interior a contemporary appearance.
The Lachine Canal provides the wider neighbourhood context, while trees and grass form the outdoor view in this image. For someone planning a visit, the photograph brings that setting together with a concrete view of the interior: a wooden meeting table, black chairs, a conference speakerphone and a neighbouring glass-enclosed lounge.
Frequently asked questions
What equipment is visible on the meeting table?
A black conference speakerphone sits near the far end of the wooden table, surrounded by a clear work surface.
Does the meeting area have natural light?
Yes. Tall windows and glazed doors run alongside the table, bringing in daylight and providing views of trees and grass.
What is in the glass-enclosed area beside the table?
The neighbouring lounge contains a dark sofa, a low table, framed artwork, ornamental grasses and a floor lamp.
Where is 2727 Coworking, and can I book a conference room?
2727 Coworking is at 2727 rue Saint-Patrick in Griffintown, Montreal, beside the Lachine Canal. It offers a bookable conference room.