
A look inside the open workspace and lounge
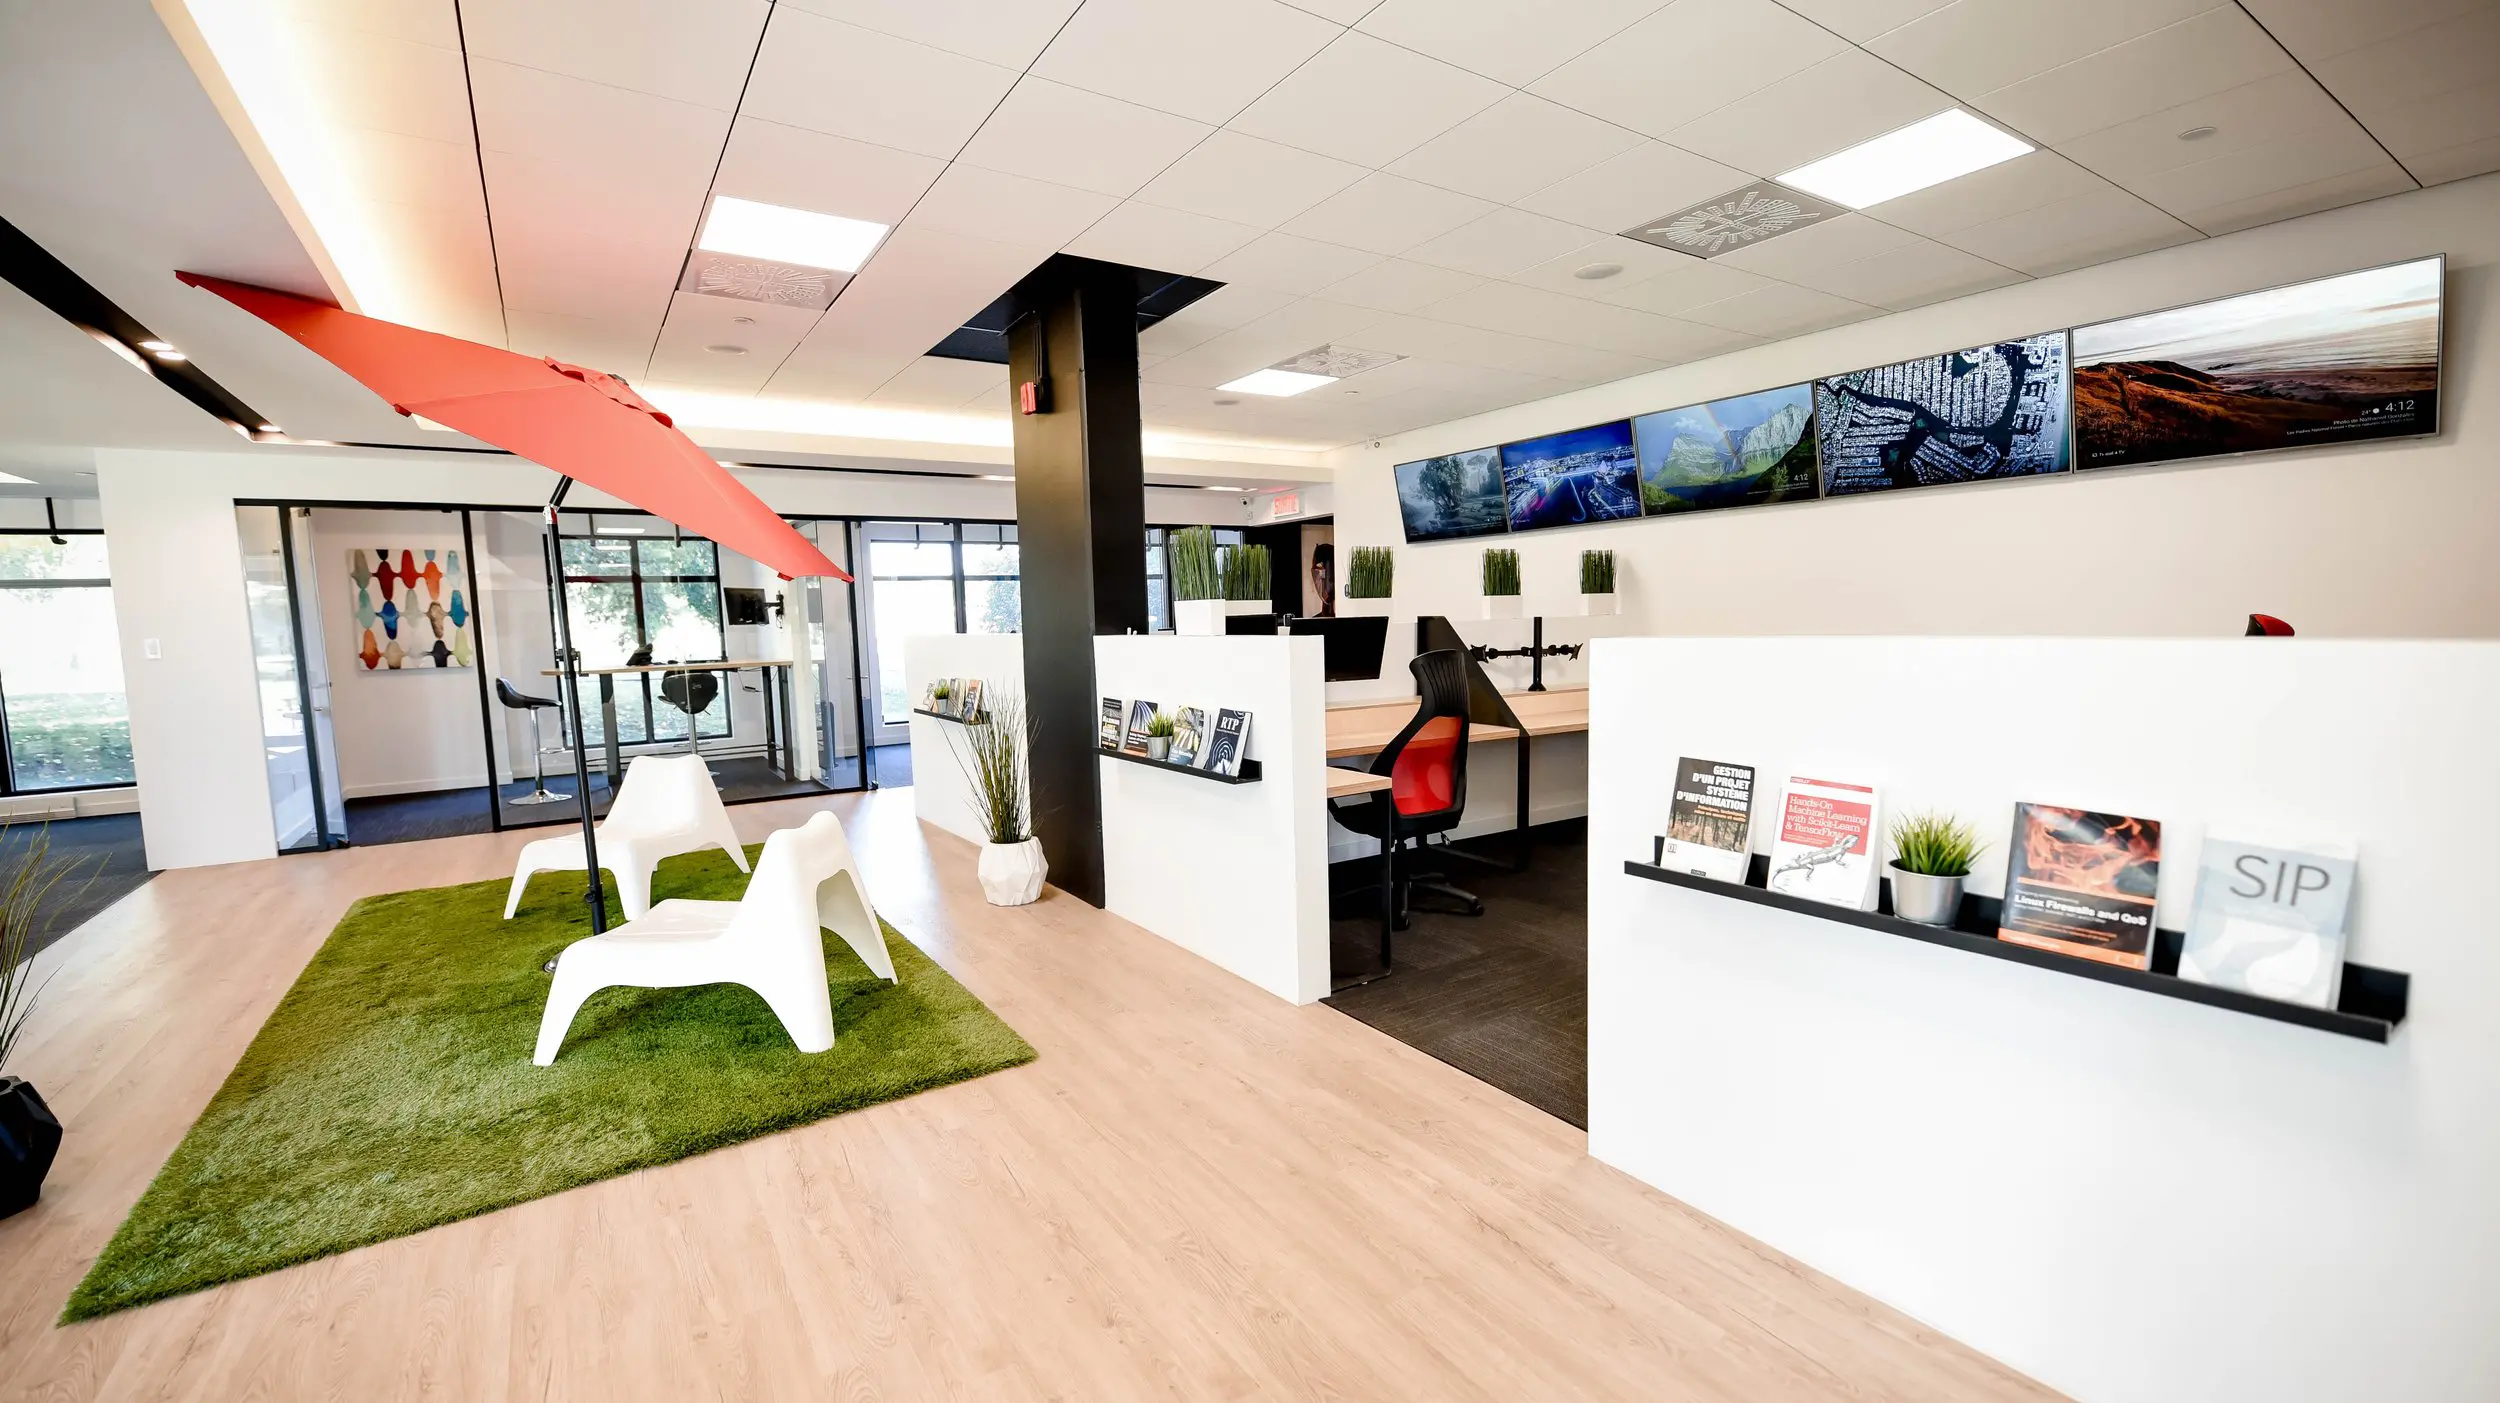
Our shared lounge gives you a place to step away from your workstation without leaving the rhythm of the working day. White chairs beneath the red umbrella create an informal corner for a conversation or a pause, with partitioned desks just alongside. Daylight, greenery and room to move between the seating and work areas make this a comfortable setting for freelancers, independent professionals and entrepreneurs who want a workspace beyond home.
With our hot desks and day passes, you can choose the arrangement that fits how often you work here. A day pass gives you single-day access to our open-concept workspace, gigabit internet and artisanal coffee. A flexible month-to-month hot-desk membership lets you choose an available workstation or lounge seat each visit, with high-speed Wi-Fi, kitchen access and refreshments included. Here in Griffintown, beside the Lachine Canal, you have space for focused work and a shared lounge close at hand.
About this photo
Foreground: white lounge chairs beneath a red umbrella
The first thing that draws the eye in this photograph is the large red umbrella extending over a seating area on the left. Its broad canopy sits above white moulded chairs arranged on a green rug. The umbrella’s dark pole and base are visible between the chairs, giving this corner a recognisable patio-like appearance within the coworking interior.
The chairs have curved backs, wide seats and open spaces beneath their arms. Their white surfaces stand out against the textured green rug, while the red canopy adds a strong colour accent overhead. Together, these everyday objects give the seating area a different character from the desks immediately beside it. For someone considering a visit, this part of the photograph offers a clear view of a place to sit away from a workstation.
Pale wood-look flooring fills much of the foreground and continues around the rug. The photograph leaves a broad stretch of this floor visible between the lounge and the white workstation partitions on the right. At the far left edge, a dark planter and slender plant stems enter the frame. These foreground details introduce a recurring combination throughout the room: light surfaces, dark outlines, greenery and touches of red.
Middle ground: partitioned desks and planted ledges
Moving from the lounge toward the right, the photograph shows workstations behind white partitions. The nearest partition occupies much of the right side of the image. A narrow black display ledge runs across its front, holding printed reading materials and a small potted plant. The covers face outward, making the ledge part of the shared interior as well as a practical place to display publications.
Farther into the room, another white partition has a similar black ledge with reading materials and greenery. Beside it, a tall plant with narrow leaves stands in a white faceted planter at floor level. The repetition connects the desk area visually with the lounge, even though the flooring and furniture distinguish the two spaces.
Behind the partitions, pale desk surfaces and office chairs are visible. One chair has a black frame and a red back panel; another has a dark back. Computer monitors and a monitor support arm sit above the desks. The partitions screen portions of the work surfaces while leaving the upper part of the room open to view.
A dark rectangular column rises near the centre of the photograph. It separates the view of the lounge from the workstations and meets a dark opening in the ceiling. Around it, the visible arrangement brings seating, plants and desk furniture into close proximity within the same shared room.
Background: glass walls, windows and a row of screens
Looking past the lounge toward the left rear of the photograph, black-framed glass walls enclose a separate room. Through the glass, a tall table and high stools are visible. A colourful framed artwork hangs on a white wall inside. Its repeated shapes add another small area of colour beyond the much larger red umbrella in front.
Windows along the back and left edges admit daylight, with trees and foliage visible outside. The black window and door frames create a grid across this part of the image. Because the enclosed room has glass walls, the photograph carries the eye through several layers: the lounge chairs, the glass partition, the furniture behind it and the windows beyond.
On the upper right wall, a row of screens stretches above the workstations. They display a mixture of landscape and aerial imagery, including mountains, water and an overhead view of a developed area. Their dark frames echo the black ledges, window frames and central column elsewhere in the room.
Below the screens, upright green plants sit in white pots along the rear workstation area. Their narrow vertical leaves contrast with the long horizontal line of the displays. The background therefore continues the same visual vocabulary as the foreground: white surfaces, black framing, greenery and distinct blocks of colour.
Materials, light and the relationship between spaces
The photograph gives a useful overview of how different surfaces define the interior. Pale wood-look flooring surrounds the lounge and extends across the foreground, while darker carpet marks the workstation area behind the partitions. The green rug provides a further change in texture beneath the white chairs. These transitions make the separate areas easy to recognise within a single wide view.
White walls, partitions and ceiling panels account for much of the room’s brightness. Rectangular ceiling lights are visible overhead, and a softly illuminated ceiling edge runs along the left side and across the rear. Daylight from the windows adds light near the glass-enclosed room. Across the image, the combination produces a bright interior with clear views of furniture and circulation space.
The layout brings a casual seating area alongside desk-based work. The lounge chairs offer a place for a seated conversation or a short pause, while the visible desk surfaces, monitors and office chairs suit work at a computer. The glass-enclosed area introduces another type of setting within the same view.
For a prospective member, the photograph is helpful because it shows these relationships together. You can see how the lounge sits beside the workstations, how partitions divide desk surfaces, and how glass maintains a visual connection with the enclosed room. At 2727 Coworking, the wider offering includes private offices, dedicated desks, hot desks, day passes, a bookable conference room and virtual mailbox or business address services.
A shared workspace in Griffintown, Montreal
This interior belongs to 2727 Coworking at 2727 rue Saint-Patrick in Montreal, Quebec. The address is in Griffintown, beside the Lachine Canal. That location provides the neighbourhood context for the workspace shown here, whether you are considering a day pass, a regular desk or a private office.
The coworking is housed in Walter sur Atwater, a modern building built in 2014. Inside this photograph, the white partitions, glass walls, panelled ceiling and large windows form the setting around the furniture. The room’s character comes through in straightforward details: a red umbrella, white lounge chairs, planted ledges, pale flooring and workstations with dark office chairs.
Someone deciding whether to visit can use this image to get a sense of the shared interior’s appearance and arrangement. It shows the scale of the open floor around the seating area, the position of desks beside it and the connection to the glass-enclosed space farther back. Those visible relationships are useful when imagining how a desk or office might fit into a working day at this Griffintown address.
The lounge is a particularly distinctive part of this view. Its umbrella and green rug give it an informal appearance, while the adjoining partitions and computer workstations keep the surrounding workspace clearly in sight. The photograph brings these elements together in one view of 2727 Coworking beside Montreal’s Lachine Canal.
Frequently asked questions
What is the seating area beneath the red umbrella?
It is a lounge area with white moulded chairs on a textured green rug, positioned beside the partitioned workstations.
What desk furniture is visible in this photograph?
The photograph shows pale desk surfaces, computer monitors, a monitor support arm and office chairs behind white partitions.
Is there an enclosed space near the open workspace?
Yes. A black-framed glass enclosure is visible behind the lounge, with a tall table, high stools and framed artwork inside.
Where is this coworking space located?
2727 Coworking is at 2727 rue Saint-Patrick in Griffintown, Montreal, beside the Lachine Canal, in the Walter sur Atwater building.