
A wood-topped counter and green feature wall
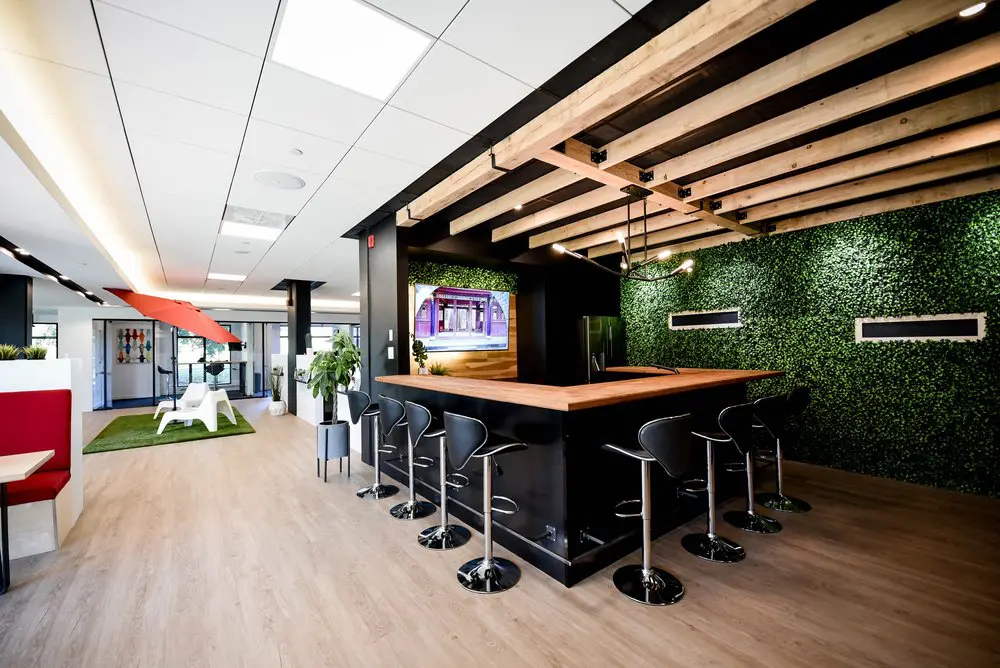
Our shared kitchen and lounge give you a place to pause, pour a coffee and catch up with a colleague between tasks. The wood-topped counter and surrounding stools make an easy gathering point, while the low lounge chairs offer somewhere to settle into a break. Warm wood, plants and a leafy feature wall bring a comfortable feel to this part of our Griffintown workspace, beside the Lachine Canal.
With our hot desks and day passes, these shared surroundings become part of your working day. A day pass gives you access to our open-concept workspace, gigabit internet and artisanal coffee, making it a practical option for freelancers and professionals who need somewhere to focus for the day. If you come more regularly, our flexible month-to-month hot-desk membership lets you choose an available workstation or lounge seat each visit, with access to the kitchen, refreshments and shared amenities.
About this photo
From the foreground to the counter
The wood-topped counter is the main feature of this view inside 2727 Coworking. It occupies the centre and right side of the photograph, with black bar stools arranged along its outer edges. Light wood-look flooring stretches across the foreground, giving a clear view of how the seating area sits within the larger interior. The floor’s grain runs through the image toward the glass doors and windows in the background.
The stools have curved black seats and backs, polished metal supports, circular bases and footrests. Their reflective surfaces catch the light against the counter’s dark front panels. The backs curve around the seats, making their shapes easy to distinguish even where the chairs overlap in perspective. The wooden countertop extends beyond the base, creating an overhang above the seating.
At the lower left edge, part of a red upholstered booth and a pale tabletop enters the frame. This introduces another seating style alongside the taller stools. Between the booth and the counter, an open stretch of flooring leads deeper into the room. For someone considering a visit, that view helps explain the arrangement: the counter is a gathering point, while the space beside it connects with the seating and glass-fronted areas farther back.
Looking left to right through the background
On the left side of the photograph, a red umbrella stands above white lounge chairs placed on a rectangular patch of green turf. The umbrella’s broad, angled canopy adds a strong colour accent beneath the pale ceiling. The white chairs have low seats and broad, sculpted shapes, creating a different visual rhythm from the upright black stools around the counter.
Behind this seating area, glass doors and windows divide the view into smaller sections. Dark frames outline the glazing, while daylight brightens the far end of the room. A colourful wall decoration is visible through the opening on the left. These background details give the photograph depth, with furniture, glazing and wall surfaces appearing at successive distances from the camera.
Plants sit near the route between the counter and the rear seating. A taller leafy plant stands beside a dark structural column in a raised grey planter. Other greenery appears farther back, including a plant in a white container near the glazing.
Moving right, a wall-mounted screen displays a building façade in purple and white tones. Wood panelling surrounds this part of the wall. Beyond it, dark surfaces lead into the leafy green feature wall that fills much of the photograph’s right side. Light-coloured rectangular frames with dark centres interrupt the greenery, adding horizontal lines behind the stools.
Wood, greenery and contrasting light
The room brings together warm wood, dark surfaces, pale flooring and green foliage. The countertop’s visible grain is echoed by the substantial wooden beams overhead. Those beams run across the counter area, with dark gaps between them creating alternating bands of light and shadow. Their placement also gives this part of the room a distinct ceiling treatment.
To the left, the ceiling is made up of pale panels, with rectangular lights and round fittings visible overhead. A long strip of illumination follows the ceiling edge above the left side of the room. The transition from that pale ceiling to the wooden beams helps define the counter area within the wider interior.
A suspended light fixture hangs above the counter. Its thin dark arms extend outward at different angles, ending in small illuminated bulbs. It introduces a lighter, more delicate shape beneath the broad timber beams. Small ceiling spotlights also illuminate the wood and nearby surfaces.
The green wall provides a textured backdrop. Its dense covering of small leaves contrasts with the smooth countertop, dark counter panels and reflective stool bases. Greenery continues elsewhere through the potted plants and turf beneath the white chairs, linking different parts of the scene through colour.
Daylight from the background glazing combines with the ceiling lights. The resulting view contains bright areas near the windows and deeper shadows around the counter, while the warm wood remains a consistent visual feature throughout.
A shared seating area within the coworking
The counter’s shape allows seating along adjoining sides, so people using it could face the countertop while also turning toward one another. That arrangement lends itself to a brief conversation, a pause between tasks or an informal catch-up with a colleague. The stools and countertop make this a recognisable shared seating area, with a different feel from the low white chairs farther back.
A black curved tap rises from the rear portion of the counter. Behind it, the darker wall surfaces and wood surrounding the screen form a compact backdrop. From this angle, the counter, seating and overhead lighting read as a connected group rather than separate pieces of furniture scattered through the room.
The open floor beside the counter is also part of the layout. It keeps the foreground visually connected to the background and makes it easy to understand the relationship between the seating areas. Someone at the stools would be close to the central counter, while the umbrella and lounge chairs form another place to sit farther along the room.
For a prospective member, this photograph offers a useful look at the shared interior alongside the coworking’s available workspace options. 2727 Coworking offers private offices, dedicated desks, hot desks and day passes. It also has a bookable conference room and virtual mailbox or business address services. The counter area adds another consideration when choosing among those services: the character of the surroundings where a working day can include a break or casual conversation.
The Griffintown and Lachine Canal setting
2727 Coworking is located at 2727 rue Saint-Patrick in Montreal, Quebec, in the Griffintown neighbourhood beside the Lachine Canal. That address places the interior shown here within a specific Montreal setting, useful context for someone planning a visit or looking for a workspace in the area.
The coworking is in Walter sur Atwater, a modern building built in 2014. Inside this photograph, the combination of glass partitions, pale ceiling panels, dark columns and varied seating creates a contemporary setting. Wood and greenery soften the room’s appearance, while the red booth and umbrella bring colour into the shared space.
For someone comparing coworking options in Griffintown, the photograph provides concrete details to consider. There is seating at a raised wooden counter, a leafy backdrop, lounge chairs farther back and an open route connecting the areas. Each element contributes to the room’s everyday character.
Together with the Saint-Patrick address and the Lachine Canal location, this interior view helps a visitor picture the setting of 2727 Coworking before choosing a day pass, exploring desk options or enquiring about a private office.
Frequently asked questions
What is the seating area with the green wall?
It is a wood-topped counter surrounded by black bar stools, with a leafy green feature wall behind it and wooden ceiling beams overhead.
What other seating is visible in the photo?
White lounge chairs sit beneath a red umbrella on green turf in the background. Part of a red upholstered booth and a tabletop is visible on the left.
Where is 2727 Coworking located?
2727 Coworking is at 2727 rue Saint-Patrick, Montreal, Quebec, in Griffintown beside the Lachine Canal. It occupies the modern Walter sur Atwater building.
What workspace options does 2727 Coworking offer?
2727 Coworking offers private offices, dedicated desks, hot desks, day passes, a bookable conference room, and virtual mailbox or business address services.