
A reception area framed by white counters
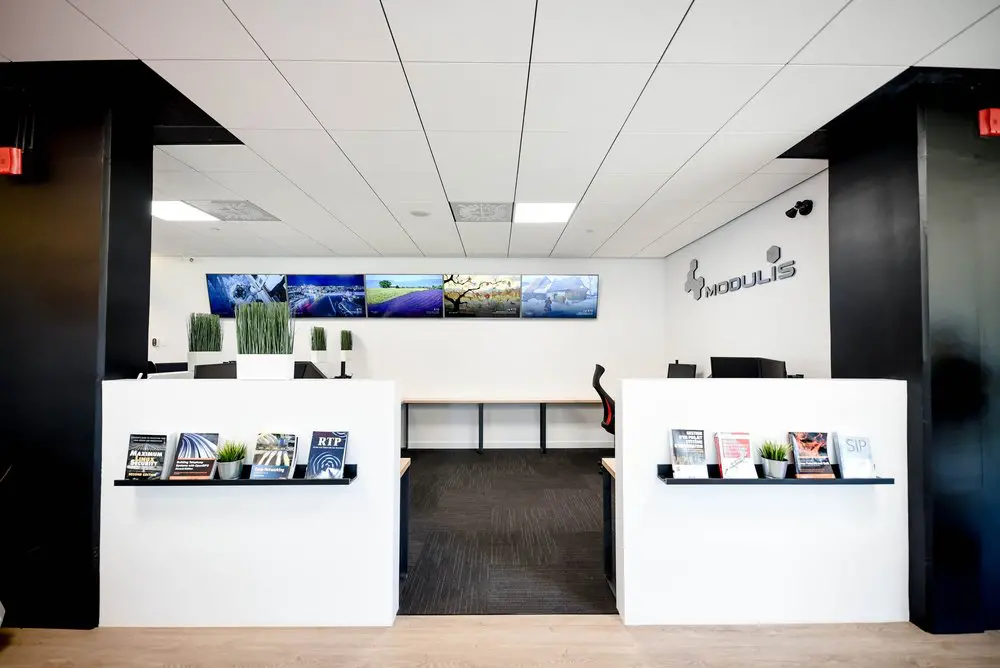
Our reception introduces you to the workspace with white counters, green plants and a clear passage into the interior. It’s a calm, professional setting for arriving at work or welcoming a client, with onsite staff at our Griffintown premises beside the Lachine Canal. The brochure displays and simple layout make the entrance easy to recognise before your first visit, while the greenery brings warmth to the space.
For founders and professionals working remotely, these physical premises also support our business address service. You can use a real staffed Montreal civic address for company registration and business correspondence, backed by a signed agreement documenting your subscription and right to use the address. We receive your mail and notify you by email, with pickup or scanning according to your plan. It gives your business a consistent place for correspondence while you work from home, elsewhere in Canada or abroad.
About this photo
From the foreground to the reception counters
This photograph looks directly into a reception area, with white counters on either side of a central opening. Pale wood flooring fills the foreground, leading to darker carpet beyond the counters. Tall, dark wall sections frame the scene at the left and right edges. The contrast makes the white surfaces especially noticeable and gives the entrance a clear visual outline.
The counter on the left has a broad white front with a narrow black shelf attached across its upper portion. Brochures and publications stand upright on the shelf, their covers facing the entrance. A small green plant sits among them. The shelf brings colour and detail to an otherwise plain surface, placing the reading material in view as someone approaches.
The right counter repeats this arrangement: a white front, a black display shelf, upright printed material and a small plant. The matching fronts create a balanced composition, though the contents of the shelves differ. Their flat surfaces and straight edges keep the foreground visually simple.
Between the counters, the opening provides a view into the workspace behind them. The change from pale wood to dark carpet is visible at this threshold. For someone considering a visit, the photograph offers a useful sense of the entrance’s appearance: white reception furniture, printed information within view and a passage continuing into the interior.
Plants, work surfaces and the background wall
Looking past the left counter, taller green plants rise from white rectangular planters. Their narrow, upright leaves stand out against the pale wall behind them. Smaller planters continue farther into the scene, carrying the same green-and-white combination across the left side of the reception area.
The plants introduce a different texture from the counters and walls. Their irregular leaf edges soften the strong horizontal and vertical lines around them. Positioned above the counter height, the taller greenery is visible from the entrance and forms part of the background without hiding the landscape images on the wall.
At the back, a long work surface runs beneath a row of colourful landscape images. Its pale top rests on dark supports, echoing the light-and-dark contrast in the foreground. The images include green fields, purple planting, trees and a pale blue scene. Seen together, they create a horizontal band of colour across the white wall.
Toward the right side, a dark office chair is visible behind the counter, with its curved back seen in profile. Other dark furnishings sit farther right.
The background remains easy to follow because these elements are separated visually. Greenery occupies the left, landscape imagery stretches across the rear wall, and dark furniture sits behind the right counter. This arrangement gives the photograph depth while keeping the reception fronts prominent.
White surfaces, dark framing and overhead light
The materials in the photograph create a restrained palette. White counter fronts and pale walls occupy much of the centre. Dark wall sections, shelf edges, furniture and carpet provide contrast. The pale wood flooring at the entrance adds a warmer tone beneath those cooler surfaces.
The counter fronts look smooth and largely uninterrupted. Their brochure shelves form thin dark lines across the white panels, making the publications easy to distinguish. The white planters repeat the counter colour, while the plants and printed covers supply smaller accents of green, blue, red and other colours.
Underfoot, the carpet has a visible linear pattern, with sections running in different directions. This gives the interior floor more texture than the wood in the foreground. The two flooring materials also help a visitor read the layout: the near side of the image is the approach, while the carpeted area continues behind the reception furniture.
Overhead, a grid of white ceiling tiles stretches across the frame. Bright rectangular light panels and ceiling grilles are visible within it. The ceiling’s long seams draw the eye toward the back wall, reinforcing the straight-on perspective.
Light falls across the counter fronts, plants and rear wall, keeping their details clearly visible. The dark framing at the edges makes the centre appear brighter by comparison. For a prospective visitor, these details communicate the room’s visual character through ordinary materials: pale wood, patterned carpet, white panels, green leaves and dark furniture.
Understanding the layout within the coworking
The reception furniture defines the entrance in this photograph. Its broad fronts face the viewer, while the work surfaces and chair sit behind them. The central opening allows a direct view farther into the room, so the layout is understandable from a single image.
This is a useful part of the gallery for someone planning to visit 2727 Coworking. An entrance photograph helps make the arrival space familiar before a visit. Here, the brochure displays, plants and counters are the main visual landmarks. The landscape images provide an additional reference point on the rear wall.
The photograph also gives a sense of how the front-facing area relates to the workspace immediately behind it. The counter fronts establish a boundary, and the passage between them connects the foreground with the carpeted interior. The long rear work surface adds another horizontal layer beyond that opening.
2727 Coworking offers private offices, dedicated desks, hot desks and day passes, along with a bookable conference room and virtual mailbox or business address services. This reception photograph fits into that broader picture as a view of the premises’ arrival area.
For someone exploring an office rental, a desk or a room booking, the practical value of this image is its clear view of the entrance arrangement. It shows the finishes, display shelves and immediate interior together. Those details can help a visitor form a more concrete impression of the coworking alongside other photographs in the gallery.
A modern building in Griffintown beside the canal
2727 Coworking is located at 2727 rue Saint-Patrick in Montreal, Quebec, in the Griffintown neighbourhood beside the Lachine Canal. That address provides the wider setting for the interior shown here. The photograph brings the focus indoors, to the counters, plants and work surfaces that shape this reception area.
The coworking is in Walter sur Atwater, a modern building built in 2014. Inside this view, the straight counter edges, tiled ceiling and simple wall surfaces contribute to a contemporary appearance. The white reception furniture and dark framing give the space a clear, orderly visual structure.
For a prospective member, the location and interior answer different parts of the same practical question. The Saint-Patrick address identifies where to visit, while this image helps make the arrival area recognisable. Someone considering a hot desk, dedicated desk or private office can place this interior within its Griffintown setting.
The Lachine Canal is part of that location context. Combined with the verified address, it helps situate the coworking within Montreal. The visible details remain those of the reception itself: pale wood flooring at the approach, darker carpet beyond, green plants, printed material and landscape images.
This gallery view is most useful as an introduction to the premises. Its direct perspective lets a visitor take in the entrance from front to back, beginning with the display shelves and continuing toward the rear work surface. It offers a clear visual starting point for exploring 2727 Coworking.
Frequently asked questions
What area of the coworking does this photograph show?
The photograph shows a reception area with white counters, brochure shelves, green plants and a central passage into the workspace behind them.
What materials and finishes are visible?
Visible finishes include smooth white counter fronts, black shelves, pale wood flooring, patterned dark carpet and a white tiled ceiling.
Where is 2727 Coworking located?
2727 Coworking is at 2727 rue Saint-Patrick in Montreal’s Griffintown neighbourhood, beside the Lachine Canal, in the modern Walter sur Atwater building.
What workspace options does 2727 Coworking offer?
The coworking offers private offices, dedicated desks, hot desks, day passes, a bookable conference room, and virtual mailbox or business address services.