
A Wooden Counter Beside a Textured Green Wall
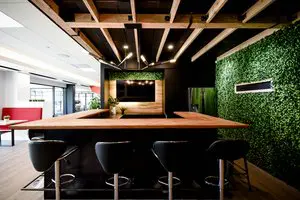
Our shared lounge gives you a place to pause, have a conversation and spend time between focused work sessions. The broad wooden counter and black stools bring people alongside one another, while the timber ceiling and textured green wall give this corner its warm character. Whether you’re working independently or getting to know other members, there’s room in your day for a coffee and a change of pace.
With our hot desks and day passes, you can make these shared spaces part of your working routine in Griffintown, beside the Lachine Canal. A day pass includes access to our open workspace, gigabit internet and artisanal coffee, making it a practical option for freelancers and occasional visitors. For a regular base, hot-desk membership lets you choose an available workstation or lounge seat each visit, with access to our kitchen, refreshments and shared amenities.
About this photo
Foreground: a wooden counter and black stools
A broad wooden countertop fills the foreground of this view inside 2727 Coworking. Its warm brown surface stretches across the image, with a projecting edge above a dark base. The camera looks toward the counter from the seating side, making the relationship between the work surface and the stools easy to follow. The wood is the first material that catches the eye, framed by black seating below and a timber ceiling above.
Several black stools stand along the near edge. Their curved backrests have a rounded shape, while metal legs and footrests introduce lighter lines beneath the seats. From this angle, the backrests overlap the dark counter front, creating a fairly continuous band of black across the lower part of the photograph. The metal supports remain visible against the pale floor.
The countertop has a generous visual presence: it forms a horizontal surface across much of the room rather than appearing as a small side table. Its near edge also establishes the photograph’s viewpoint. Looking beyond it, the eye follows the wooden surfaces deeper into the interior, toward a framed screen at the far end.
Middle ground and background: following the room from left to right
Behind the foreground seating, the counter continues farther into the room. The wooden surfaces create a sense of depth, connecting the near seating area with the rear wall. A small potted plant rests toward the left side of the counter, adding a compact green accent to the brown surface. Its placement leaves the surrounding wood clearly visible.
On the left, the scene opens into a brighter adjoining area. Red upholstered seating provides a strong colour accent against pale walls and flooring. Farther back, glazed panels and dark window or partition frames form straight vertical and horizontal lines. These elements give the left side of the photograph a lighter, more open appearance than the darker counter area in the centre.
At the rear, a dark rectangular screen sits within a broad wooden surround. Green textured sections border parts of this background feature, visually connecting it with the larger green wall on the right.
That right-hand wall occupies a substantial part of the image. Its dense, leafy texture extends beside the counter, with a slim horizontal rectangular feature set into a pale frame. Below, a brown strip runs along the bottom of the wall. Together, the rear screen, wooden surround and green surfaces give the counter area a distinct visual boundary.
Materials and light: timber, dark surfaces and textured green
Wood appears both at counter height and overhead. The ceiling is formed by an open grid of timber beams, with dark spaces between them. Seen in perspective, the rectangular openings become smaller toward the back of the room. This repeats the sense of depth established by the countertop and draws attention upward as well as forward.
Small ceiling lights punctuate the overhead structure. Their bright points stand out against the darker ceiling and help define the counter surface below. The left side of the room is noticeably brighter, with light around the glazed area and pale wall surfaces. Across the photograph, this produces a gradual shift from the bright adjoining space to the darker, more enclosed-looking counter area.
The colour palette is straightforward: warm brown wood, black seating and counter surfaces, green wall texture, and pale flooring. The red seating on the left adds another clear accent. Each material is easy to distinguish, which helps a visitor understand the room even from this single viewpoint.
The green wall is especially prominent because of its uneven surface. Its small, closely packed shapes contrast with the broad, smooth-looking countertop. The stools add curved forms, while the ceiling beams, counter edges and wall frames keep the overall composition strongly geometric.
Layout: counter seating within the coworking interior
The stools face the wooden surface, placing the counter at the centre of how this area can be used. The arrangement lends itself to sitting alongside someone for a conversation or taking a brief seated pause. The shared surface gives people a place to gather around, while the backrests and footrests are useful details for a visitor considering the seating.
The photograph also shows how this counter area relates visually to its surroundings. The brighter space on the left sits alongside the darker seating in the foreground. Red upholstery, glass and pale walls remain in view, so the counter reads as part of a broader interior. The tall green wall provides a strong boundary on the right, and the framed screen marks the far end.
For someone comparing coworking options, this image offers a close look at one shared part of 2727 Coworking. It complements the practical choice between private offices, dedicated desks, hot desks and day passes. Those services accommodate different ways of using the coworking, from a visit for the day to a regular desk or private office.
2727 Coworking also offers a bookable conference room and virtual mailbox or business address services. This counter photograph contributes a different kind of information: the appearance of the shared interior, the style of its seating, and the materials surrounding it. These details can help a prospective visitor picture spending time in the space between their other activities.
The setting: Griffintown beside the Lachine Canal
This interior is at 2727 rue Saint-Patrick in Montreal, Quebec, in the Griffintown neighbourhood beside the Lachine Canal. That address places the counter area within a specific Montreal coworking setting. For someone planning a visit, the location is the practical link between the gallery photograph and the workspace they can explore in person.
2727 Coworking occupies Walter sur Atwater, a modern building built in 2014. Within that setting, the photograph shows an interior defined by timber, dark furniture and a large textured green surface. The open ceiling grid is a particularly noticeable part of the room’s design, echoing the wood used around the counter and rear screen.
The Lachine Canal belongs to the location’s wider context. The photograph itself concentrates on the interior: seating in the foreground, the counter through the middle, and the framed screen at the back. Keeping that sequence in mind makes the image useful when browsing the gallery, because it gives a clear view of how this particular area is composed.
For a prospective member or day-pass visitor, the main impression is concrete and easy to assess. There is counter-height seating, a broad wooden surface, an adjoining brighter area and a distinctive green wall. Together, these visible details introduce one part of the coworking environment at its Griffintown address.
Frequently asked questions
What kind of seating is shown in this photo?
The photo shows black counter-height stools with curved backrests, metal legs and footrests arranged along a wooden counter.
How is the counter area arranged?
The wooden counter spans the foreground and continues toward the back of the room. A textured green wall runs along the right, with a brighter adjoining area on the left.
Where is 2727 Coworking located?
2727 Coworking is at 2727 rue Saint-Patrick, Montreal, Quebec, in Griffintown beside the Lachine Canal. It occupies the Walter sur Atwater building.
What workspace options does 2727 Coworking offer?
2727 Coworking offers private offices, dedicated desks, hot desks, day passes, a bookable conference room, and virtual mailbox or business address services.