
Red bench seating in a recessed meeting alcove
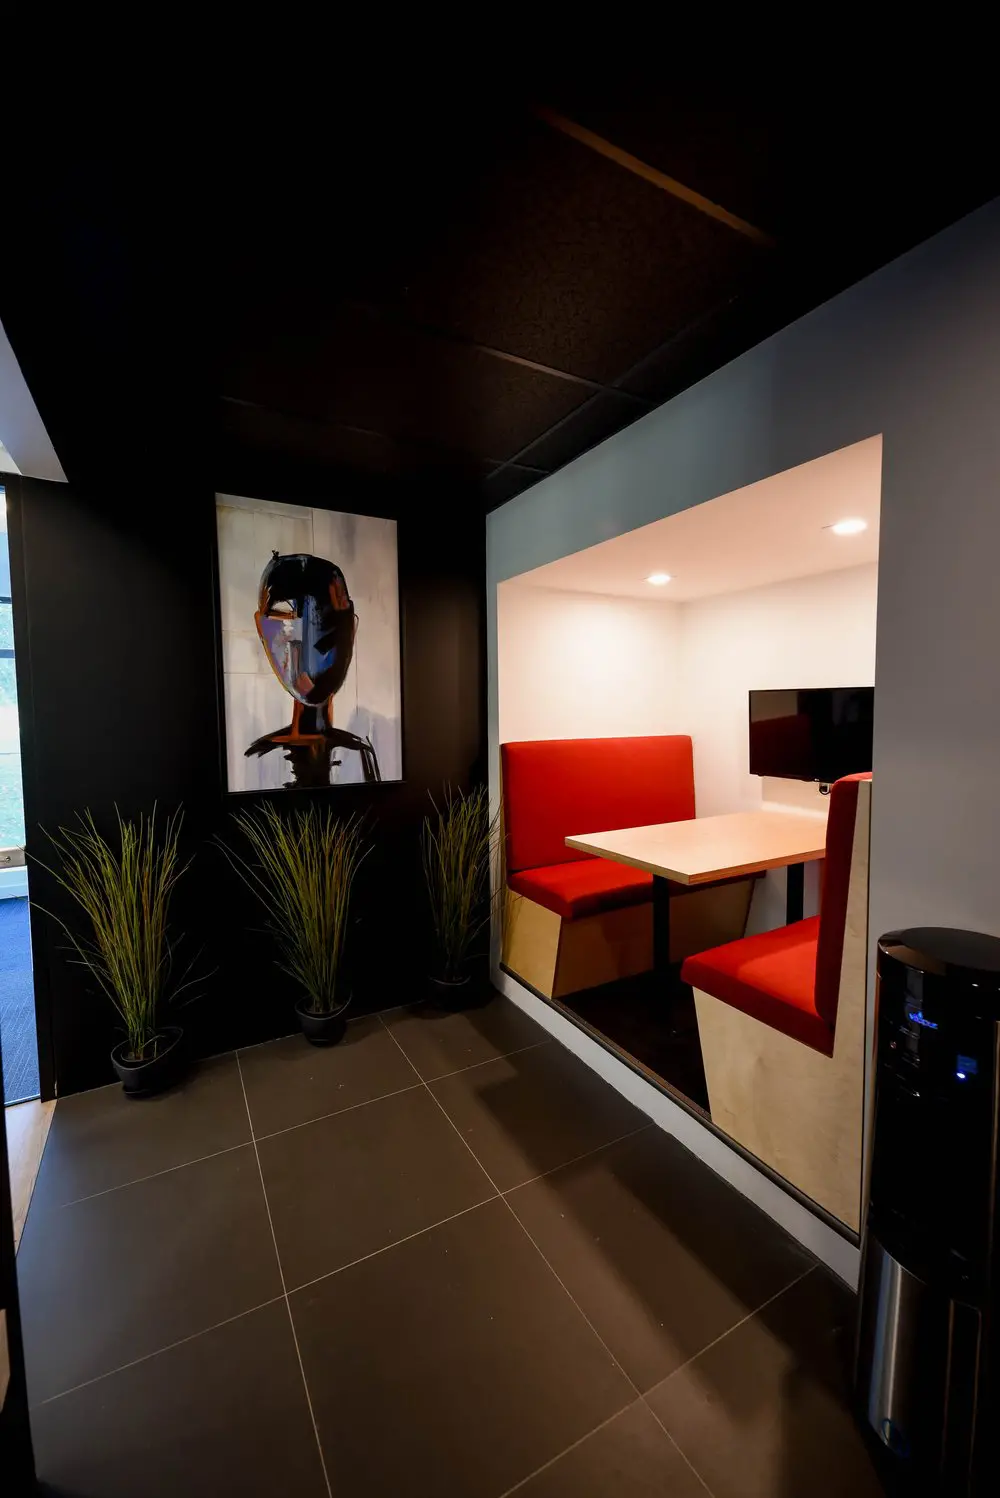
Our shared lounge gives you room to step away from your workstation and keep a conversation going. This alcove brings red upholstered benches together around a pale wooden table, with a wall-mounted screen and an open connection to the rest of the space. Settle in to compare notes with a colleague, talk through an idea, or take a break between tasks. Plants and artwork make this corner feel welcoming, while the facing seats give you a comfortable place to turn toward each other.
For freelancers and occasional visitors, our hot desks and day passes make these shared surroundings part of your working day in Griffintown, beside the Lachine Canal. A hot-desk membership lets you choose an available workstation or lounge seat each visit. A day pass includes access to our open-concept workspace, gigabit internet and artisanal coffee, giving you the essentials for focused work with space to pause and connect.
About this photo
From the tiled foreground to the seating alcove
This photograph shows a red bench seating alcove beside a dark-walled passage inside 2727 Coworking. The view brings together several distinct elements: a broad tiled floor in the foreground, tall potted plants along the left wall, an abstract portrait, and a bright recess containing a wooden table and upholstered seating. The red fabric immediately draws the eye, while the surrounding black, grey and white surfaces give the scene a clear visual structure.
Starting at the bottom of the image, large dark floor tiles extend toward the seating area. Their pale grout lines form a grid that becomes more closely spaced toward the back of the photograph. The floor occupies much of the foreground, allowing the viewer to see the approach to the alcove as well as the furniture inside it. Soft reflections and patches of shadow add variation to the dark surface.
At the far right edge stands a water dispenser with a black upper section and a metallic lower panel. It sits beside the outside face of the alcove wall, within the passage. Small blue illuminated details are visible on its front. Its position adds an everyday object to a scene otherwise dominated by seating, plants and wall decoration.
Plants and artwork along the left wall
Moving from the foreground toward the left side, potted plants line the dark wall. They have long, narrow green leaves that rise from small black pots. The leaves spread outward at different angles, creating a loose, textured edge against the flat wall behind them. Their upright shape contrasts with the horizontal lines of the table and bench seats on the opposite side of the photograph.
The pots rest directly on the tiled floor. Their placement follows the wall, leaving the central floor area visible. Because the plants stand beneath and beside the artwork, they also connect the lower part of the scene with the decoration above. The green foliage is especially noticeable against the black background, where individual leaves catch the light.
Above the plants hangs a rectangular artwork depicting an abstract face and upper body. Its pale background contrasts with the surrounding wall, while dark strokes and patches of colour give the portrait its form. The artwork is tall and vertically oriented, echoing the upward growth of the plants below it.
At the extreme left edge, a narrow glimpse of glazing admits daylight. A blue floor covering is visible beyond that edge of the tiled passage. These details give the photograph a sense of adjoining space without drawing attention away from the seating alcove. The left side remains visually darker overall, with the portrait and foliage providing its strongest points of contrast.
A pale wooden table between red benches
The middle ground on the right contains the main seating area. It is set into a deep rectangular opening framed by a broad grey wall. White surfaces inside the recess make it noticeably brighter than the passage. The opening gives the furniture a defined place within the interior, with the table and benches grouped together beneath recessed ceiling lights.
The bench against the back of the alcove has a tall red upholstered backrest and a matching seat. Another red bench sits nearer the camera on the right, facing across the table. Its high back forms a strong vertical edge in the foreground of the recess. Pale wooden panels below the upholstery introduce a lighter material near floor level.
Between the benches is a rectangular table with a pale wooden top. The edge of the tabletop is clearly visible, showing its thickness and warm wood tone. Dark supports beneath it contrast with the lighter surface. The table extends across the seating arrangement, giving the benches a shared central surface.
A black rectangular screen is mounted on the right interior wall above the table. Its dark face stands out against the white wall. Together, the screen, tabletop and facing benches make the arrangement easy to understand at a glance: seating gathered around a surface for conversation and shared attention. For a visitor browsing the gallery, this closer view helps show how the furniture fits within the recess.
Materials, light and the layout of the space
The strongest material contrast in this photograph is between the red upholstery and the neutral surfaces around it. The benches supply a concentrated block of colour, while pale wood softens the table and seating bases. White walls brighten the interior of the alcove; dark tiles, a black wall and the dark ceiling give the surrounding passage a more subdued appearance.
Overhead, the passage ceiling has a visible grid of dark panels. Inside the alcove, recessed lights illuminate the white ceiling and walls. Daylight entering at the left edge contributes a different quality of light, catching parts of the plants and tiled floor. The combination creates a gradual movement from the darker passage toward the brighter seating area.
The layout places the table within a recess while keeping its open side connected to the passage. A visitor approaches across the tiled floor and looks directly into the seating arrangement. The portrait and plants sit opposite that opening, so the view includes decorative details alongside the furniture.
Facing benches and a shared table suit a seated conversation or a discussion over notes. The arrangement gives people a place to turn toward each other, with a surface between them. Someone considering a visit can use the photograph to assess the seating style, the height of the bench backs and the relationship between the alcove and the adjoining floor area. Those visible details are more useful than a general description of the interior.
Part of 2727 Coworking in Griffintown
This seating alcove is one view of the interior at 2727 Coworking. It adds a table-and-bench arrangement to the gallery’s picture of the workspace, helping prospective visitors understand the surroundings beyond an individual desk or office. The close view makes the colours, furniture and circulation space tangible before a visit.
2727 Coworking offers private offices, dedicated desks, hot desks and day passes, along with a bookable conference room. Virtual mailbox and business address services are also available. For someone comparing those options, the gallery provides a useful visual companion to the service descriptions: here, the focus is on a recessed seating area and the passage beside it.
The coworking is located at 2727 rue Saint-Patrick in Montreal, Quebec, in the Griffintown neighbourhood beside the Lachine Canal. Its building, Walter sur Atwater, was built in 2014. That modern building provides the setting for the interior shown here.
For a prospective member or visitor, the photograph offers a straightforward impression of this corner: bright red seating, a pale wooden table, white alcove walls, dark surrounding finishes, and greenery beneath an abstract portrait. The Griffintown address and nearby canal place that interior within its Montreal setting.
Frequently asked questions
What kind of seating does this photo show?
The photo shows red upholstered benches facing each other across a rectangular wooden table inside a white-walled alcove.
Is there a screen in the seating area?
Yes. A black rectangular screen is mounted on the interior wall beside the table.
What is beside the alcove?
The adjoining passage has dark floor tiles, potted plants beneath an abstract portrait, and a water dispenser near the alcove opening.
Where is 2727 Coworking located?
2727 Coworking is at 2727 rue Saint-Patrick, Montreal, Quebec, in Griffintown beside the Lachine Canal, in the Walter sur Atwater building.