
A shared desk area with red chairs and monitors
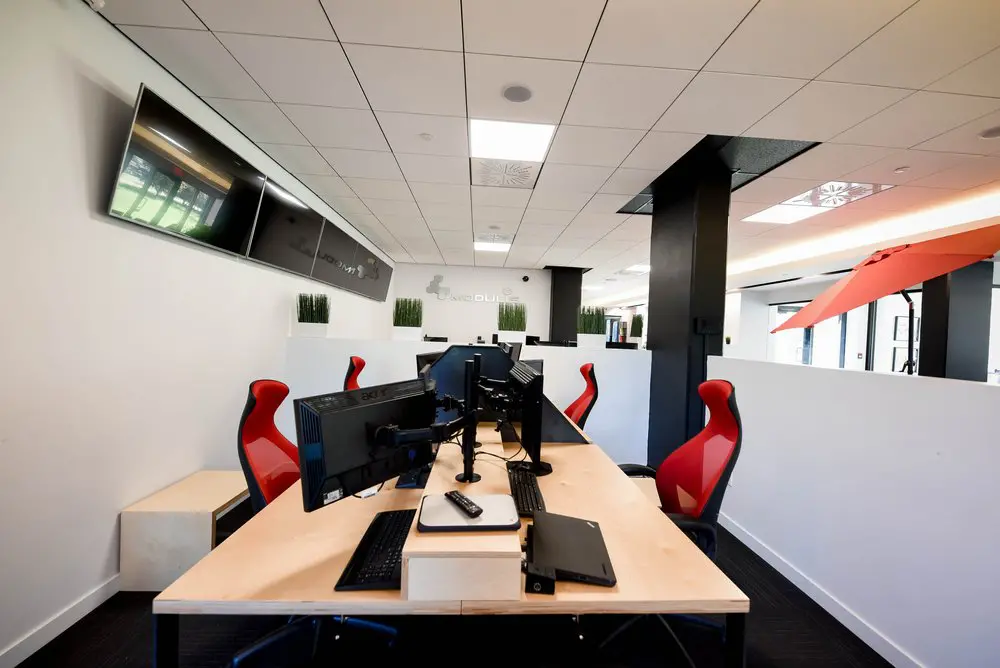
Our shared desk area gives you a comfortable place to settle into your work, with pale wood surfaces, red office chairs and daylight from the windows. Individual workstations sit alongside one another, while low partitions define the space within our open interior. Whether you’re writing, reviewing documents or moving a project forward, you can build your working day around a desk in our Griffintown workspace beside the Lachine Canal.
With our dedicated desks and hot desks, you can choose the routine that suits you. A dedicated desk reserves your workstation exclusively for you, with room to leave your own monitor, accessories and personal items between visits. A flexible month-to-month hot-desk membership lets you choose an available seat each time you come in. Both give you access to high-speed Wi-Fi, our shared kitchen and refreshments, with a lounge where you can take a break from the screen.
About this photo
A closer look at the foreground desks
The photograph looks along a shared desk area from the end of a pale wood work surface. The nearest tabletop stretches across the lower part of the image, giving a clear view of the working area before the desks recede toward the back of the room. Black monitors, keyboards and red office chairs create a strong contrast with the light surface and surrounding white walls.
On the left side of the foreground, a monitor faces a red chair positioned beside the desk. Its back is visible from the camera’s viewpoint, including the support that holds it above the tabletop. A black keyboard sits closer to the front edge. The arrangement leaves the screen raised while keeping the keyboard directly on the work surface.
Near the centre, a remote control rests on a light rectangular pad with a dark border. Pale wooden boxes sit beneath and beside this part of the desktop, introducing raised surfaces into the arrangement. Farther right, a closed laptop lies at an angle near the edge of the desk.
Below the tabletop, dark metal supports and the bases of the office chairs are partly visible. The foreground brings together ordinary details of a working desk: screens at eye level, keyboards within reach and smaller objects placed between them.
Along the desks and across the room
Following the tabletop toward the middle of the photograph reveals more monitors and red chairs arranged along the shared work area. The screens face different directions, creating individual working positions around the same stretch of pale wood furniture. Monitor supports, cables and keyboards add detail to the centre of the scene.
A red chair on the right sits between the desk and a white partition. Its curved back is especially noticeable against the straight edges of the tabletop and wall. Other red chair backs appear farther along the desks, carrying the same colour through the room.
The white partitions frame this area without extending to the ceiling. Their upper edges remain visible behind the monitors and beside the chairs. From this viewpoint, the desk area reads as a distinct part of a larger interior, with additional space visible beyond its boundaries.
Looking left, a large black wall-mounted screen hangs high above the workstations. Its glossy surface catches reflections from elsewhere in the room. Farther along that wall, dark rectangular panels continue toward the background.
At the back, white planters filled with upright green foliage sit on top of the partitions. More screens and furnishings are visible beyond them. On the right, a red umbrella rises above another partition, adding a broad splash of colour near the windows.
Pale wood, white walls and contrasting light
The room’s materials are easy to distinguish in this photograph. Pale wood gives the desks a warm tone, while white walls and partitions form a light background. Black monitors, desk supports and tall columns provide darker vertical and horizontal elements. The red chairs stand out against all of these surfaces.
The flooring is dark, with a fine linear texture visible around the desk and along the right-hand partition. This darker base makes the light tabletop particularly prominent in the foreground. The wooden boxes on the desk repeat its pale colour, although their upright faces and stacked arrangement introduce different shapes.
Overhead, the ceiling consists of rectangular panels crossed by narrow seams. Bright rectangular light panels are set into it, and circular fittings are also visible. The ceiling lines help carry the eye toward the rear of the room, following much the same direction as the desk below.
Windows on the right bring daylight into the interior. The area around them is bright, and light reaches across the white partitions. Reflections on the left-hand screen add another indication of the room’s light.
Green plants soften the otherwise restrained combination of wood, white and black. Their narrow leaves rise above simple white pots. Together with the red seating and umbrella, they give the workspace colour without filling the desks with decoration.
A shared area for desk-based work
The layout places individual working positions close together along shared furniture. Each visible position is shaped by a chair, a screen and a section of tabletop. For someone considering a coworking desk, the photograph offers a useful view of how those elements sit in relation to one another.
The monitor supports lift the screens above the work surface, leaving space underneath and around them. Keyboards occupy the lower part of the arrangement, while the wooden boxes create small changes in height near the front. The photograph gives a sense of the desktop itself, including its edges and the objects placed on it.
This kind of arrangement is suited to desk-based tasks such as writing, reviewing documents or working through projects on a computer. People choosing a workspace can use the image to consider whether they like a shared setting with nearby working positions, visible screens and a consistent furniture layout.
At 2727 Coworking, desk options include dedicated desks and hot desks, alongside day passes. Private offices, a bookable conference room and virtual mailbox or business address services are also available. This photograph adds a view of the shared desk area to that broader range of services.
When deciding how to use the coworking, the arrangement shown here is one practical consideration: the relationship between the desk, seating, partitions and surrounding room.
The wider interior and its Griffintown setting
The background helps place these desks within the coworking’s larger interior. White partitions continue beyond the immediate work area, while black columns rise to the ceiling. The nearest column on the right is a substantial visual feature, separating the desk area from the brighter space beside the windows.
The photograph’s depth comes from these repeated elements. Table edges, partition tops and ceiling seams lead toward the back, where plants and additional furnishings remain visible. The result is a view that explains both the immediate desk arrangement and some of the room around it.
2727 Coworking is located at 2727 rue Saint-Patrick in Montreal, Quebec, in the Griffintown neighbourhood beside the Lachine Canal. That address provides the local context for the interior shown here. For someone looking for a workspace in this part of Montreal, the photograph offers a closer look at a place where they might spend their working day.
The coworking occupies Walter sur Atwater, a modern building built in 2014. Its location beside the canal is part of the setting, while this image concentrates on the interior: pale wood desks, red seating, black screens, white partitions and green plants.
Together, those details give visitors a concrete impression of the shared workspace before they visit or enquire about a desk.
Frequently asked questions
What does this photograph show?
It shows a shared desk area with pale wood work surfaces, black monitors and keyboards, red office chairs, white partitions and potted plants.
What desk options does 2727 Coworking offer?
2727 Coworking offers dedicated desks, hot desks and day passes. Private offices are also available.
Is there a conference room at the coworking?
Yes. 2727 Coworking offers a bookable conference room alongside its desk and private office options.
Where is this workspace located?
2727 Coworking is at 2727 rue Saint-Patrick in Griffintown, Montreal, beside the Lachine Canal, in the modern Walter sur Atwater building.