
A Red Seating Booth at 2727 Coworking
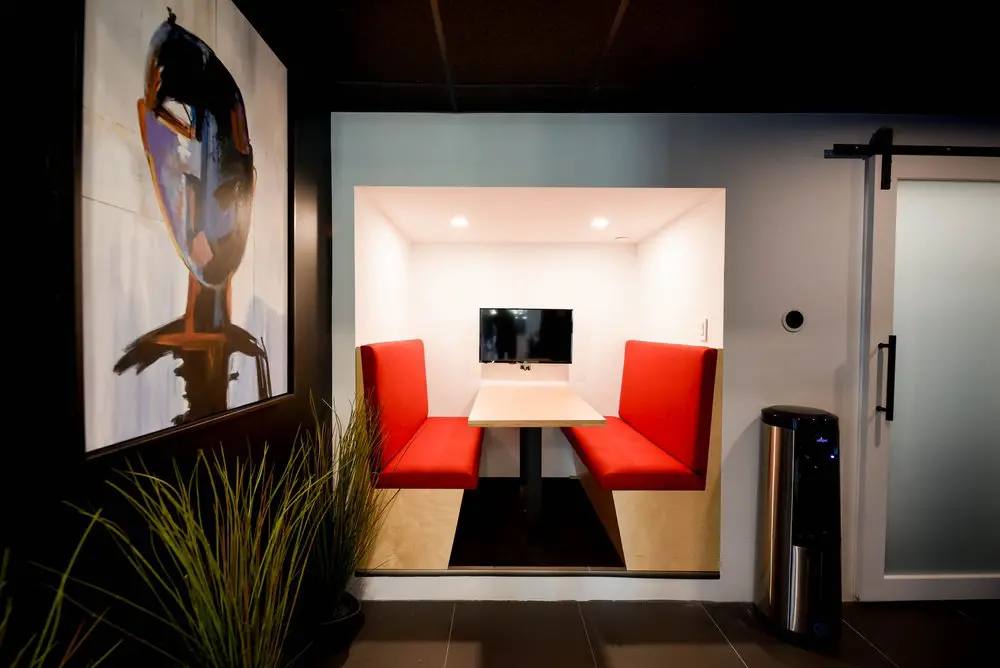
Our shared seating includes this red upholstered booth, a comfortable spot to sit face to face, review a document with a colleague or take a break from your desk. The table between the benches gives you room to open a laptop or spread out your notes, while the recessed alcove creates a defined corner within the wider workspace. Artwork, plants and warm lighting make it an inviting place to change your working position during the day.
With our hot desks and day passes, you can build your workday around the space you need. A hot-desk membership lets you choose an available workstation or lounge seat each visit, with flexible month-to-month terms. A day pass gives occasional visitors access to our open-concept workspace, gigabit internet and artisanal coffee. For freelancers and professionals working in Griffintown, it’s a practical way to get focused work done with shared spaces for conversation close at hand.
About this photo
Approaching the booth: artwork, plants and an open foreground
This photograph centres on a recessed seating booth at 2727 Coworking. Bright red upholstery draws the eye into a white alcove, where a pale rectangular table sits between facing benches. Around that central arrangement, darker walls, framed artwork, tall plants and a sliding door give the photograph a clear sense of its surrounding interior. The booth reads as a distinct place to sit within the broader workspace.
Starting at the left edge, a large framed painting occupies much of the wall. It depicts a loosely painted human figure against a light background, with dark brushwork and patches of colour. The frame follows the tall rectangular shape of the artwork. Seen at an angle, the painting extends from near the ceiling down towards the plants below.
Long, narrow green leaves fill the lower-left foreground. Some sweep diagonally across the dark wall; others rise beside the booth entrance. A dark plant pot is visible near the floor. The leaves introduce an irregular, organic shape alongside the straight lines of the frame, table and alcove.
Dark floor tiles run across the foreground towards the seating area. Their visible joints help establish the approach to the booth, while the plants partly overlap its left side. From this viewpoint, the open space in front makes the table and seats easy to see.
Inside the alcove: red benches, a pale table and a screen
Moving into the middle of the photograph, the seating arrangement becomes the main subject. Red upholstered benches line the opposing sides of the recess. Their tall backs rise above the tabletop, and their seat cushions extend towards the opening. The upholstery has a simple, largely unbroken surface, making its colour especially prominent against the surrounding white walls.
A pale rectangular table stands between the benches. Its long edges follow the seating, and its short end faces the camera. A dark central support is visible underneath. The tabletop is clear, allowing its shape and the relationship between the facing seats to remain the focus of the photograph.
Light wood panels form the bases beneath the red cushions. These panels reach down towards the floor and visually connect the seating with the table’s pale finish. Between them, a dark strip of flooring runs beneath the table towards the back wall. At the entrance, a narrow dark border outlines the bottom of the recess.
On the rear wall, a small flat screen is mounted above the far end of the table. Its glossy black surface reflects points of light. Positioned at the end of the seating arrangement, it provides a shared visual focal point for someone sitting along either side. The photograph brings the screen, tabletop and red cushions together in a compact, easy-to-read composition.
To the right: a water dispenser, sliding door and contrasting light
Looking beyond the booth to the right, a tall water dispenser stands against the surrounding wall. It has a metallic front and a black upper section, with small illuminated indicators visible on its face. Its rounded form contrasts with the rectangular opening of the alcove. Placed beside the recess, it also helps show how the seating area fits into the adjacent interior.
Farther right, a pale sliding door has a large frosted glass panel. A dark vertical handle sits near its left edge, while an exposed black rail runs horizontally above it. The frosted surface catches the light differently from the opaque wall around the booth, adding another texture to this side of the image. A small circular dark fitting is visible on the wall between the alcove and door.
The lighting creates a strong distinction between the seating recess and its surroundings. Recessed ceiling lights illuminate the white interior of the booth with a warm tone. The outer ceiling and left wall are much darker, so the opening appears particularly bright from the camera’s position.
Several materials contribute to that contrast: red upholstery, pale wood, glossy screen glass, metallic appliance surfaces and dark floor tiles. Rather than relying on elaborate decoration inside the booth, the arrangement uses colour, simple surfaces and directed light to make the seating stand out.
A facing layout for conversation and a change of working position
The booth’s layout puts people opposite one another across a shared table. That makes it a plausible setting for a conversation with a colleague, reviewing a document together or taking a seated break during the working day. The table provides a central surface, while the screen at the rear gives the arrangement a clear direction when attention turns towards something displayed there.
The tall upholstered backs and recessed walls create a visually defined seating area. From the photograph’s viewpoint, the booth feels contained while remaining open towards the foreground. Its position allows someone approaching to see the seats and table directly. The red cushions make the area easy to identify within the darker surrounding interior.
For a prospective coworking member, this photograph offers a close look at a different kind of seating from a conventional desk. It shows how a shared table can be integrated into a wall recess, with the furniture arranged for face-to-face use. The artwork and plants beside it add interest to the approach without occupying the tabletop.
2727 Coworking offers private offices, dedicated desks, hot desks, day passes, a bookable conference room and virtual mailbox or business address services. This seating booth adds another interior detail to consider when exploring the gallery. Someone comparing workspace options can use the image to understand the furniture, colours and layout they may encounter during a visit, alongside the coworking’s available office and desk services.
The Griffintown setting beside the Lachine Canal
2727 Coworking is located at 2727 rue Saint-Patrick in Montreal, Quebec, in the Griffintown neighbourhood beside the Lachine Canal. That address provides the geographic context for this interior photograph. For someone looking for a coworking space in this part of Montreal, the gallery connects a specific location with a concrete view of the space inside.
The coworking occupies Walter sur Atwater, a modern building built in 2014. Within this photograph, the recessed lighting, simple wall opening and exposed sliding-door hardware give the interior a contemporary appearance. The pale alcove and red seating form a strong central feature, while the darker surrounding finishes make its outline especially clear.
When deciding whether to visit, it helps to look at details at this scale. A photograph of a seating booth shows the height of the upholstered backs, the table’s position, the lighting above and the relationship to nearby doors and furnishings. Those details complement the practical choice between a day pass, a desk or a private office.
This image offers a focused introduction to one part of 2727 Coworking’s interior: a bright seating recess with a shared table, a wall-mounted screen and a recognisable red colour scheme. Its Griffintown address beside the Lachine Canal places that interior within the wider Montreal setting.
Frequently asked questions
What kind of seating does this photo show?
The photograph shows red upholstered benches facing across a pale rectangular table inside a white wall recess.
Is there a screen beside the seating?
A flat screen is mounted on the rear wall of the alcove, above the far end of the table.
What workspace options does 2727 Coworking offer?
2727 Coworking offers private offices, dedicated desks, hot desks, day passes, a bookable conference room and virtual mailbox or business address services.
Where is 2727 Coworking located?
2727 Coworking is at 2727 rue Saint-Patrick, Montreal, Quebec, in Griffintown beside the Lachine Canal, in the modern Walter sur Atwater building.