
A window-side lounge with plants and comfortable seating
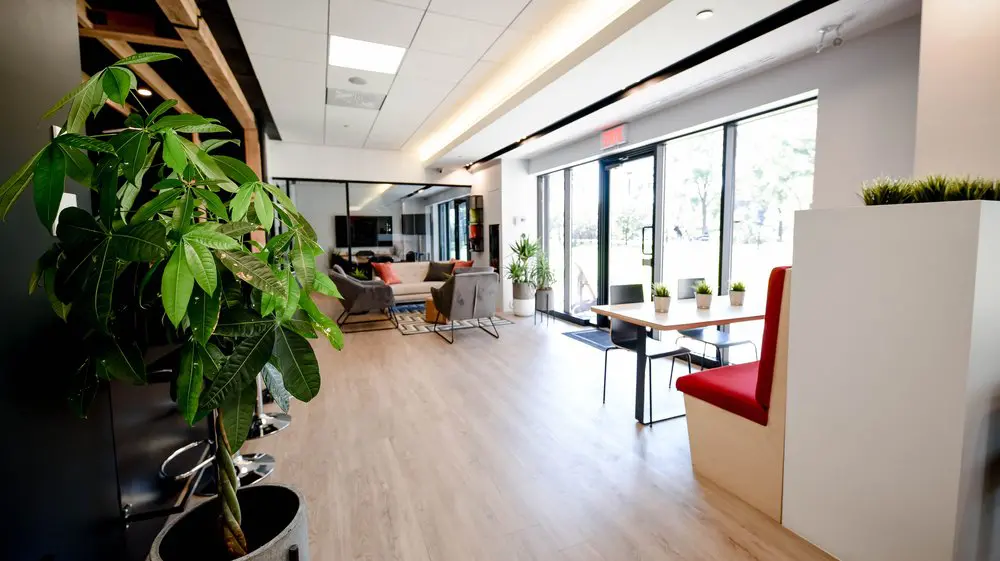
Our shared lounge gives you room to work, talk and take a break in a bright corner of our Griffintown coworking space. Settle at the window-side table with your laptop or notebook, sit in the red upholstered booth, or move to the sofa and armchairs for a conversation. Tall windows, leafy plants and several seating arrangements make it easy to change position throughout the day, whether you’re working independently or talking through a project with a colleague.
With our hot desks and day passes, you can make this shared setting part of your working day. A hot-desk membership lets you choose an available lounge seat or workstation each visit, with high-speed Wi-Fi, kitchen access and refreshments. For an occasional visit, a day pass includes access to our open-concept workspace, gigabit internet and artisanal coffee. It’s a comfortable base for freelancers and visiting professionals who want a place to focus beside the Lachine Canal.
About this photo
From the leafy foreground to the window-side booth
The first thing that draws the eye in this photograph is the large indoor tree on the left. Its broad green leaves spread across much of the foreground, with slender, intertwined trunks rising from a round planter near the bottom of the frame. Some leaves catch the daylight, while others sit against the darker wall behind them. That contrast gives the entrance to the scene a sense of depth before your eye reaches the seating farther inside.
Behind the tree, chrome stool bases and dark seats are partly visible along a dark counter. Above this area, exposed wooden framing adds a different texture to the ceiling edge. The plant partly screens this side of the room, so the photograph introduces the counter through glimpses of reflective metal, dark surfaces and wood.
On the right, a tall white booth enclosure forms another strong foreground element. Its side faces the camera, while red upholstery is visible along the inward-facing seat and backrest. A strip of short green planting sits along the top. Together, the tree and booth frame the view into the lounge, leaving the pale floor between them open and easy to follow.
A table by the windows and soft seating farther inside
Moving toward the middle of the photograph, a light wooden table stands beside the windows. Its slim dark legs contrast with the pale tabletop, and dark chairs sit around it. The red booth borders this table area, giving it a different character from the loose chairs farther back. It is a compact arrangement with a clear connection to the daylight coming through the glass.
Small potted plants line the window-side surface. Their green leaves repeat the colour of the much larger tree in the foreground, but at a smaller scale. A taller floor plant stands farther along the glazing, near the transition between the table area and the lounge seating. These plants help connect the different parts of the room visually.
In the background, a light-coloured sofa and grey armchairs form a separate seating group. Coral-toned cushions add warmth, and a patterned rug marks out the group against the surrounding wood-look floor. The armchairs have slender frames, keeping the arrangement visually light.
Glass panels with dark borders sit behind this seating area. Reflections in the glass extend the view and echo parts of the room. A dark rectangular screen is also visible toward the back. From this angle, the sofa, chairs and rug provide the clearest indication of a place to sit together away from the window-side table.
Pale flooring, red upholstery and natural light
The materials in this photograph create a straightforward balance of light surfaces, darker outlines and brighter accents. Pale wood-look flooring stretches from the foreground toward the rear seating group. Its visible grain gives the large open floor area some texture without competing with the plants or furniture. The wooden tabletop beside the windows brings a similar warm tone higher into the scene.
White walls and the white booth enclosure reflect the brightness of the window side. Grey seating supplies a softer, quieter colour, while the red booth and coral cushions provide more noticeable accents. Green foliage appears at different heights, from the floor-standing tree to the smaller pots beside the glass and the planting above the booth.
The tall windows occupy much of the right-hand wall. Daylight reaches across the floor and brightens the table area, with the strongest light close to the glazing. Trees and greenery are visible outside, adding another layer of green beyond the indoor plants.
Overhead, white ceiling panels sit alongside dark linear details. A long illuminated strip follows the ceiling near the window side, adding warm light above the room. Chrome stool bases on the left catch smaller highlights. These reflective details, together with the glass behind the sofa, give the interior more depth than the pale surfaces alone would suggest.
Different places to sit within an open layout
The photograph shows several seating arrangements within one connected interior. Along the left edge is the counter seating, partly hidden by the tree. Beside the windows is the wooden table with chairs and the red booth. Farther inside is the sofa-and-armchair group. Each arrangement offers a different posture and a different relationship to the rest of the room.
The booth’s tall white back creates a visible boundary beside the table. The rear seating group has a softer boundary, defined by the rug and the way the furniture faces inward. Between these areas, the broad stretch of flooring keeps the view open. For someone considering a visit, this makes the photograph useful: it shows how the seating relates spatially, rather than presenting a single chair or desk in isolation.
The table offers a surface for sitting with a notebook or talking over a document. The sofa and armchairs suit a seated conversation or a change of position during the day. Those are practical ways to read the furniture shown here, with each area contributing something different to the room.
2727 Coworking also offers private offices, dedicated desks, hot desks, day passes, a bookable conference room, and virtual mailbox or business address services. This lounge photograph adds a view of the interior’s shared seating character to that wider range of options. If you are comparing ways to use the coworking, it helps you picture the surroundings alongside the specific workspace or service you need.
A modern coworking interior in Griffintown
2727 Coworking is located at 2727 rue Saint-Patrick in Montreal’s Griffintown neighbourhood, beside the Lachine Canal. It occupies Walter sur Atwater, a modern building built in 2014. That address and building context place the photographed interior within a contemporary setting, with tall glazing, pale finishes and an open view through the room.
The windows are particularly useful for understanding this photo. They give the lounge a clear outward-facing edge and bring visible greenery into the composition. Inside, the plants continue that connection through the foreground tree, the window-side pots and the planting above the booth. The result is a room where foliage is part of the everyday view from several seating positions.
For a prospective visitor, the photograph offers concrete details to consider: a table near the windows, upholstered booth seating, armchairs and a sofa farther inside, and an open route between them. These details help you imagine arriving, choosing somewhere to sit and getting familiar with the space.
Whether you are considering a day pass, a desk, a private office or a conference-room booking, this image provides a useful look at the atmosphere of 2727 Coworking. Its most distinctive features are simple ones: daylight along the window wall, leafy plants, pale flooring and seating arranged in different parts of the lounge.
Frequently asked questions
What seating is visible in this photo?
The photograph shows a red upholstered booth beside a wooden table, dark chairs, a light-coloured sofa, grey armchairs and counter stools partly visible behind the large indoor tree.
Does this lounge have natural light?
Yes. Tall windows along the right side bring daylight into the room, particularly around the wooden table and red booth.
What workspace options does 2727 Coworking offer?
2727 Coworking offers private offices, dedicated desks, hot desks, day passes, a bookable conference room, and virtual mailbox or business address services.
Where is 2727 Coworking located?
2727 Coworking is at 2727 rue Saint-Patrick in Griffintown, Montreal, beside the Lachine Canal. It is in Walter sur Atwater, a modern building built in 2014.