
A wooden counter beside a bright interior
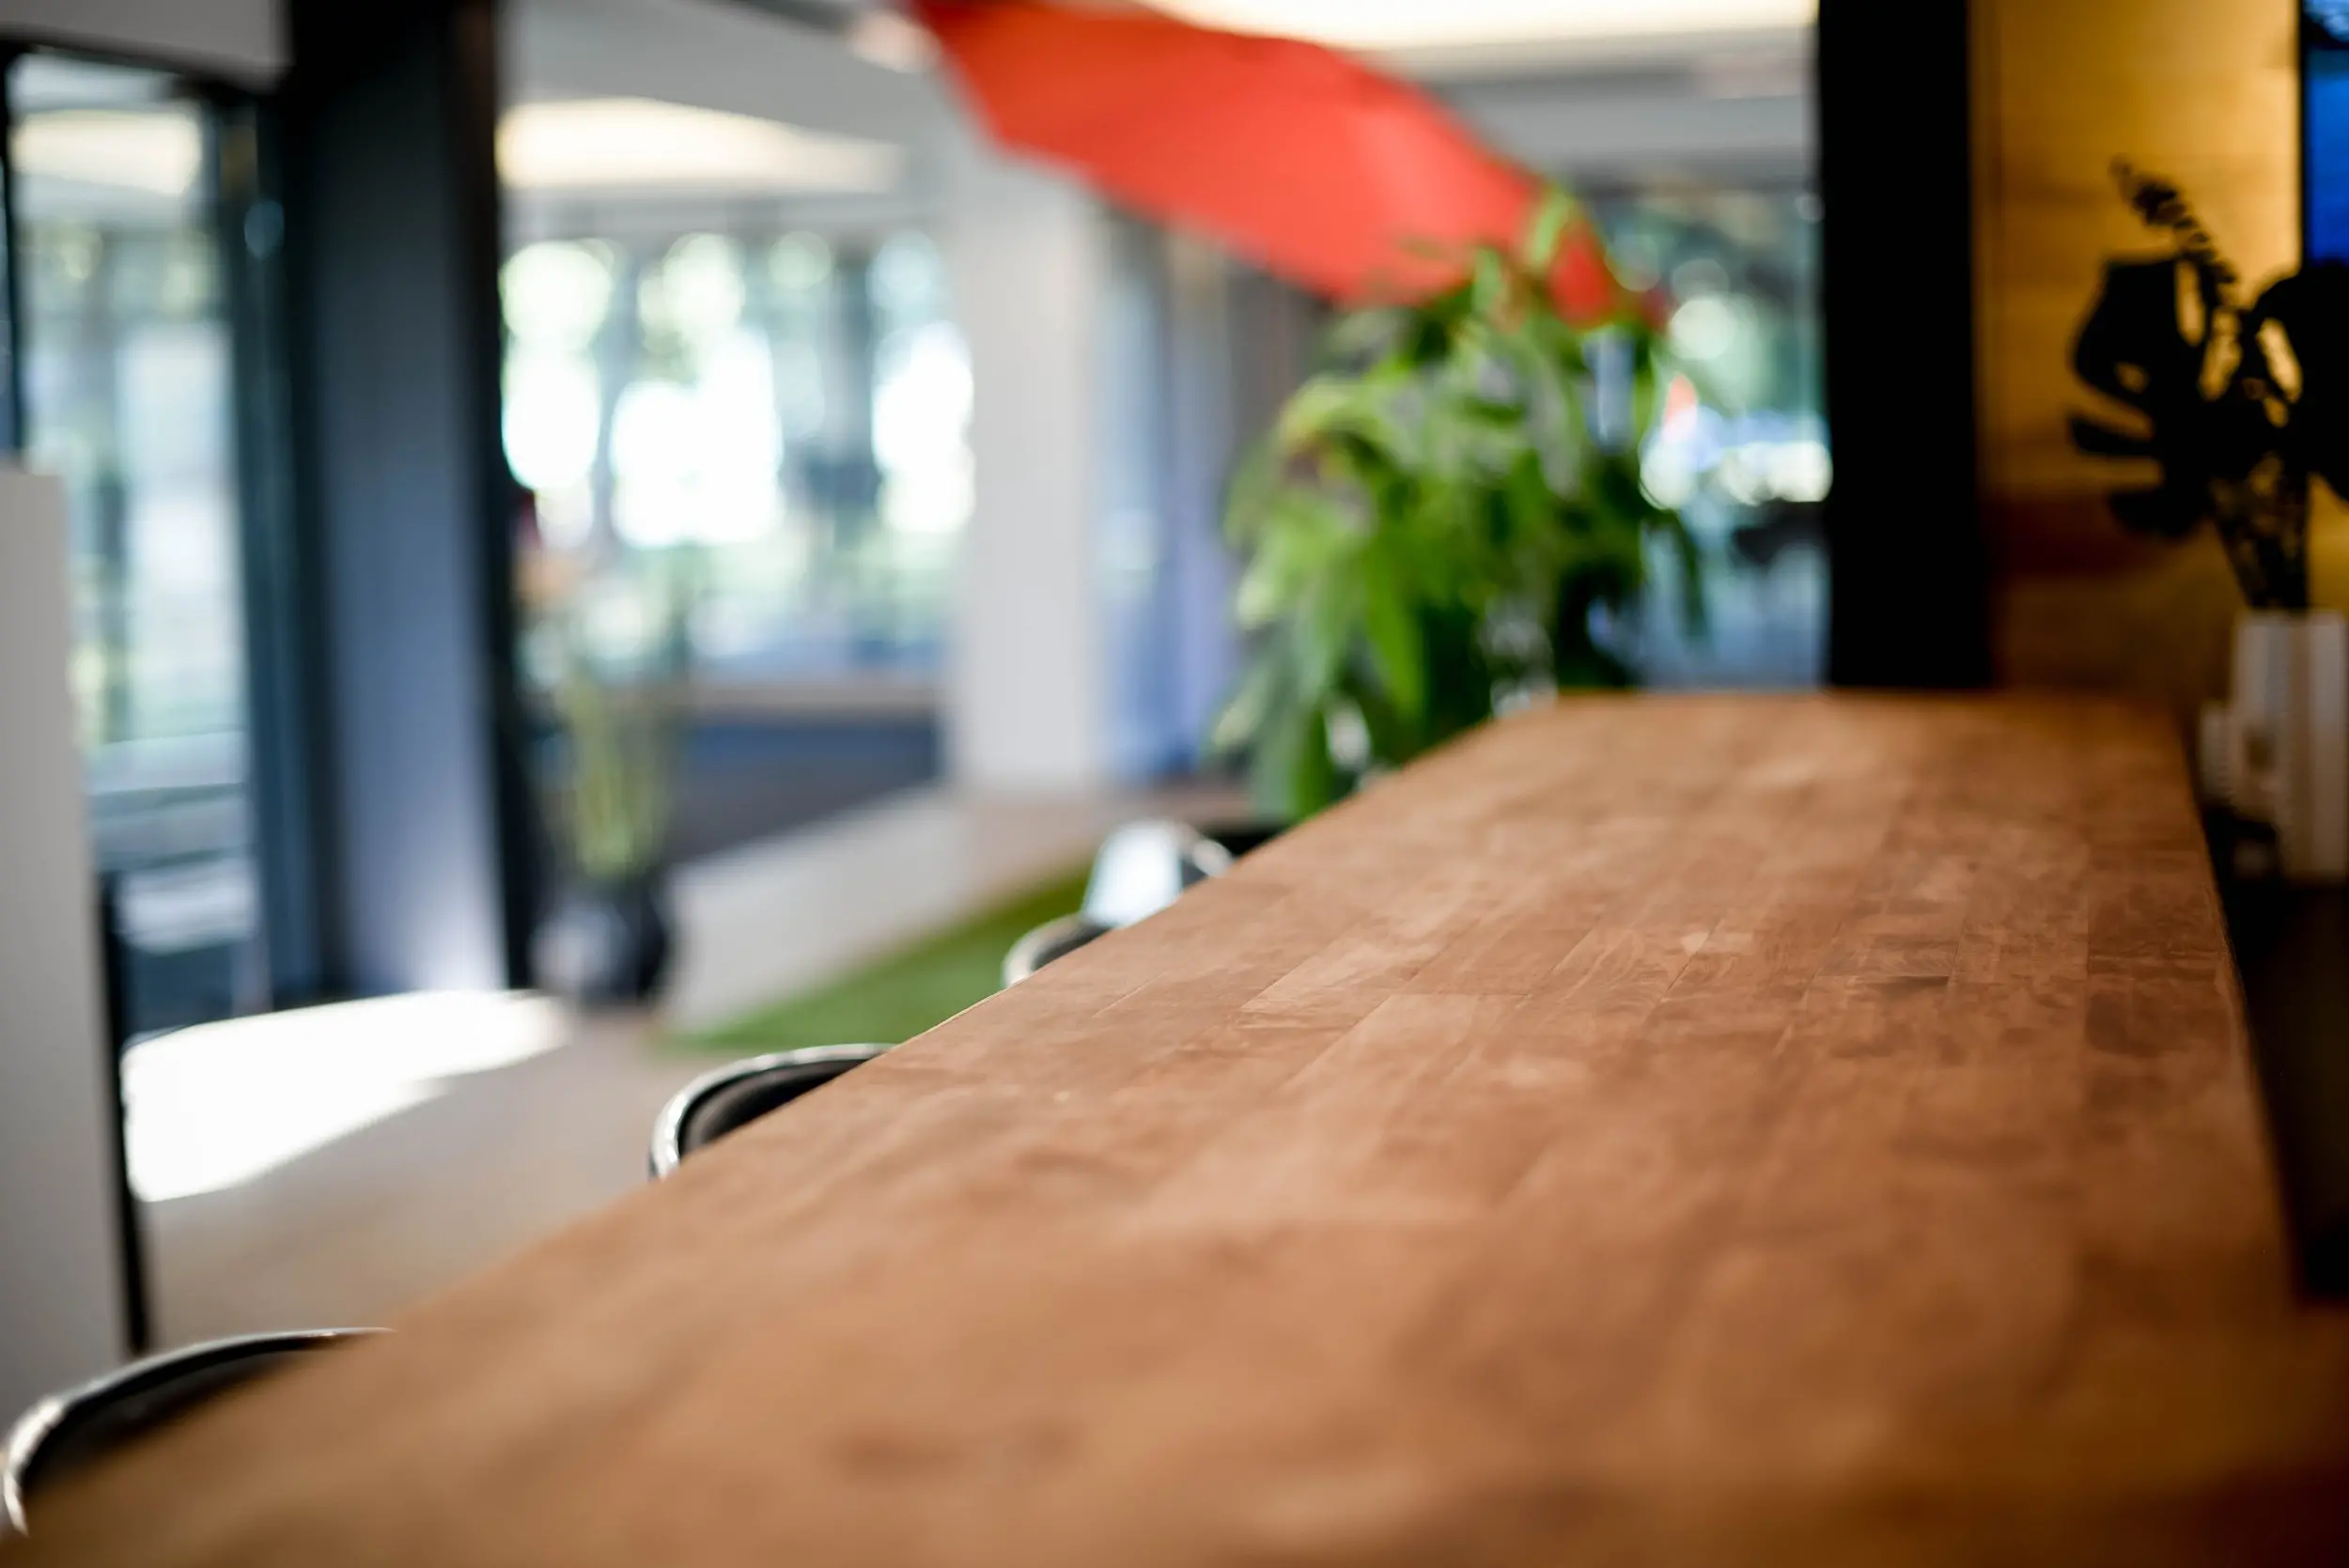
Our shared coworking space gives you room to pause between tasks, with a long wooden counter, stools and daylight from the nearby windows. Pull up a seat for a coffee break or a conversation with a fellow member. The warm wood and greenery make this corner a comfortable part of your working day, while our equipped kitchen and shared lounge give you places to recharge beyond your desk.
For freelancers, independent professionals and occasional visitors, our hot desks and day passes let you build work around your schedule. A day pass includes access to our open-concept workspace, gigabit internet and artisanal coffee. If you need a regular base, our flexible month-to-month hot-desk membership lets you choose an available seat each visit, including lounge seating or workstations. Here in Griffintown, beside the Lachine Canal, you can settle into focused work and make space for a break when you need one.
About this photo
The wooden counter in the foreground
A broad wooden counter fills most of this photograph of 2727 Coworking. Its surface stretches from the bottom of the image toward the upper right, creating a strong diagonal through the room. The camera sits close to the wood, making the counter the main subject and giving the viewer a sense of looking along its length from beside the seating.
The wood has a warm, honey-brown colour with visible grain and joins between its sections. Changes in tone break up the surface: lighter pieces sit beside darker ones, and the grain runs in slightly different directions. These details give the counter a textured appearance without adding much visual clutter. Its broad surface is clear across the portion shown.
Along the left edge, stools sit beneath the counter. Curved metal rims and dark seating surfaces emerge at intervals, partly hidden by the wood. The nearest stool enters the photograph at the lower left, while others recede toward the middle of the room. Their placement makes the relationship between the counter and its seating easy to understand.
The photograph uses a shallow depth of field. A section of the counter farther into the frame carries more visible detail, while the nearest wood and much of the room behind it are softer. Your eye follows the surface into the space, picking up the grain before moving toward the windows and plants.
From the stools to the windows and background
Moving from left to right, the room shifts from pale surfaces and glass to greenery and warmer colours. At the far left, a light vertical surface borders the image. Beyond it, large panes of glass are divided by dark frames. The contrast between the bright glazing and the deep charcoal framing gives this side of the photograph a clear structure.
A pale horizontal surface sits below part of the glazing. Daylight creates a bright patch across it, while the surrounding edges remain more subdued. Behind the stools, the lower part of the room includes a visible strip of green. It adds another colour between the pale surfaces and the wooden counter.
Near the centre, a light column rises behind the counter seating. Its broad, simple shape separates sections of the background without interrupting the long line of the foreground. More glass and dark framing continue beyond it, contributing to the layered view through the interior.
Farther right, leafy plants occupy the space beside the glazing. Their long green leaves overlap and extend in different directions, softening the straight lines of the frames and column. Above them, a large red angled feature crosses the upper background. Its colour is prominent even though its edges are out of focus.
At the right edge, a warm golden panel forms a backdrop for a darker leafy plant in a tall white pot. This corner has a different visual character from the bright left side: deeper shadows, amber colour and the dark outline of foliage. The counter connects these contrasting parts of the image as it extends toward that end of the room.
Wood, metal, greenery and natural light
The photograph brings together a small set of readily recognisable materials. Wood dominates the foreground, metal outlines the stools, and glass occupies much of the left and middle background. Pale surfaces and dark frames provide a simple setting for the stronger colours of the plants, red feature and golden panel.
The counter’s warmth is especially noticeable beside the cooler grey and white tones around the windows. Its grain provides fine detail, while the glazing reflects broader areas of brightness. The curved stool edges introduce rounded shapes into a composition otherwise organised around long surfaces, upright columns and rectangular frames.
Natural light is a defining part of this view. The left side is bright, with illuminated glass and a distinct patch of sunlight on the pale surface below. Light also reaches the wood, revealing differences between its sections. Toward the right, the lighting becomes more subdued, and the foliage stands out in silhouette against the warm background.
For someone considering a visit, these details offer a useful impression of the interior’s appearance. The photograph shows how a substantial wooden surface sits alongside daylight and plants. The soft background keeps attention on that combination, while still allowing the room’s main colours and architectural lines to remain visible.
Understanding the seating and its place in the coworking
The layout shown here is straightforward: stools follow one side of a long counter, with the room opening beyond them toward the glazing. The counter provides a continuous surface, and the seating is arranged along its edge. From this angle, you can see how someone seated there would be positioned beside the wood and near the brighter part of the interior.
That arrangement is easy to picture for a seated conversation or a pause between tasks. The clear surface and neighbouring stools give the area a shared character. If you are browsing the gallery before visiting, this image helps you assess whether the materials, light and style of seating appeal to you.
The photograph also offers a closer look at one part of the wider coworking environment. Its emphasis is on the counter and its surroundings, so it works well as a detail view within the gallery. The wood, stool edges, plants and glazing provide a tangible sense of the space at a scale closer to what you would notice while sitting down.
2727 Coworking offers private offices, dedicated desks, hot desks and day passes, as well as a bookable conference room and virtual mailbox or business address services. Those options give visitors different ways to use the coworking according to their needs. This counter view adds visual context when exploring those services and deciding whether to arrange a visit.
A prospective member can use the photograph as a starting point for discussing workspace preferences. Someone who enjoys natural light and warm materials may find this part of the gallery particularly helpful. When choosing a desk, office or meeting room, the next step is to explore the relevant option with 2727 Coworking.
The Griffintown and Lachine Canal setting
2727 Coworking is located at 2727 rue Saint-Patrick in Montreal, Quebec, in the Griffintown neighbourhood beside the Lachine Canal. That address places this interior within a specific part of the city, giving visitors a clear location to consider alongside the workspace itself.
The coworking is in Walter sur Atwater, a modern building built in 2014. The photograph’s large panes of glass, dark frames and simple architectural surfaces contribute to the contemporary appearance of this interior. The wooden counter and plants bring warmer colours and more varied textures into that setting.
For someone planning a visit, the image and address answer different practical questions. The address establishes where to go; the photograph gives an impression of what one area inside looks like. Together, they help connect the idea of coworking in Griffintown with a concrete view of the space.
The Lachine Canal is part of the location’s surrounding context. Here, the focus remains on the interior: the broad counter, stools, daylight and greenery. It is a useful view for anyone comparing Montreal coworking spaces and looking for a place whose everyday surroundings suit their preferences.
Frequently asked questions
What is the main feature in this photograph?
The main feature is a long wooden counter with stools along its edge. Large windows, leafy plants and a red overhead feature appear in the background.
Is there natural light around the counter?
Yes. Bright daylight enters through the glazing on the left, illuminating nearby pale surfaces and parts of the wooden counter.
Where is this coworking space located?
2727 Coworking is at 2727 rue Saint-Patrick, Montreal, Quebec, in Griffintown beside the Lachine Canal. It is in Walter sur Atwater, a modern building built in 2014.
What workspace options does 2727 Coworking offer?
2727 Coworking offers private offices, dedicated desks, hot desks, day passes, a bookable conference room, and virtual mailbox or business address services.