
A workspace opening onto a lounge and piano area
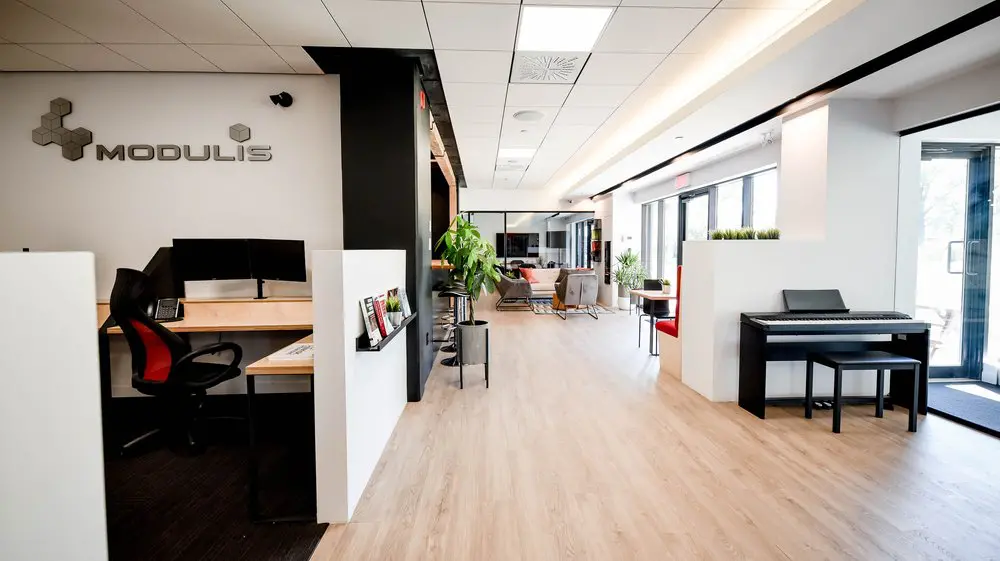
Our desk area brings a defined place to work into a bright, shared interior, with white partitions beside the walkway and lounge seating farther inside. Light wood surfaces, plants and daylight give the space a comfortable feel, whether you’re settling into a project or stepping away for a break. For professionals who want a consistent base, our dedicated desks give you an assigned workstation reserved exclusively for you, with ergonomic comfort and permission to leave your monitor, accessories and personal items in place.
If you only need a workspace for the day, our day pass gives you access to the open-concept space, gigabit internet and artisanal coffee. It suits freelancers, travelling professionals and occasional visitors who need somewhere to focus in Griffintown. The shared lounge offers a change of seat between tasks, while our equipped kitchen makes it easy to pause and refresh without leaving the coworking space.
About this photo
A desk area beside an open walkway
The photograph looks down a broad interior walkway, with a desk area in the foreground on the left and a digital piano beside a glass entrance on the right. Pale flooring runs through the centre of the image toward seating at the back. From this viewpoint, the workstations, entrance area and lounge form a connected interior, with the walkway providing a clear route between them.
At the nearest workstation, a black office chair with a red back panel faces a light wood desk. Dark monitors sit toward the rear of the desktop, and an office telephone rests nearby. The chair has armrests and a wheeled base. Its position gives a straightforward impression of the desk arrangement: a seated workspace bordered by white partitions, with screens directly ahead.
The white dividers rise above the desktop and separate the workstation from the walkway. A narrow black shelf attached to the divider holds brochures and printed material, presenting them toward someone passing through the space. Beneath the desk area, the flooring is dark, creating a distinct boundary against the pale central floor.
Farther along the left side, a tall black vertical structure marks the transition from the foreground desks to the deeper interior.
Plants, seating and a piano farther into the room
Moving beyond the desk partitions, a tall leafy plant stands beside the walkway in a dark planter. Its foliage extends into the open area and brings green colour into a setting dominated by white walls, black details and light wood tones. Nearby stools and a raised surface add another seating arrangement along the left side.
At the back of the image, the space opens into a lounge. Upholstered chairs sit around a low table, with additional seating behind them. Grey upholstery, warm brown tones and a pink cushion distinguish this area from the office chair and desk in the foreground. The furniture faces inward around the table, giving the lounge a recognisable gathering arrangement.
On the right, a white partition screens part of another seating area. A red upholstered seat is visible beyond its edge, alongside a small round table. Farther back, another leafy plant sits near the glazing. These details make the passage feel connected to several places to sit, each with a different relationship to the main route through the room.
Closest to the glass entrance, a black digital piano stands against the white wall. A matching bench sits in front of the keyboard, and a music rest rises above it. The piano is a distinctive feature of this photograph, occupying a clearly visible place beside the doorway.
Light wood tones, white surfaces and daylight
The pale floor is one of the strongest visual elements in the image. Its wood-grain pattern extends from the foreground toward the lounge, drawing the eye through the room. The light wood desktops on the left echo that colour, while the darker floor beneath the workstations gives the desk area its own visual boundary.
White walls and partitions keep the larger surfaces simple. Black elements provide definition: monitor screens, chair frames, the brochure shelf, the tall vertical structure, window framing and the piano. Red upholstery introduces a stronger accent near the desks and again on the right side. Together, these colours make the individual furniture pieces easy to distinguish.
Daylight enters through the glass entrance and the windows along the right side. The floor near the doorway is especially bright, and the glazing gives the room a visible connection to the outdoors. Green plants sit both at floor level and within a raised white recess along the window wall, adding different heights and textures.
Overhead, a grid of ceiling panels includes rectangular light panels and a ventilation grille. A bright strip of light follows the upper edge of the right-hand wall. The photograph captures both overhead illumination and daylight, with the white surfaces and pale flooring contributing to the overall brightness of the interior.
How the layout connects working and shared areas
For someone considering a desk at 2727 Coworking, this photograph offers a useful view of how a workstation relates to the surrounding space. The nearest desk sits behind a partition, while the main walkway remains immediately beside it. The desk arrangement provides a defined place to sit and work within a larger, connected room.
The lounge adds a different kind of seating farther inside. Its upholstered chairs and low table create a setting for sitting together or taking a break from a desk. The distinction is visible in the furniture itself: the foreground centres on a desktop, monitors and an office chair, while the background centres on seating gathered around a table.
The photograph also makes circulation easy to understand. The pale central floor leads past the workstation partitions and plants toward the lounge. Along the right edge, the piano and its bench sit against the wall beside the glass entrance. This placement leaves the main passage visually clear and gives the entrance area a feature of its own.
2727 Coworking offers private offices, dedicated desks, hot desks and day passes, as well as a bookable conference room and virtual mailbox or business address services. This gallery view helps place those options within the coworking’s interior setting. A visitor comparing ways to use the space can get a concrete sense of the visible desk area, shared seating, finishes and route through the room before arranging a visit.
The Griffintown setting beside the Lachine Canal
2727 Coworking is located at 2727 rue Saint-Patrick in Montreal, Quebec, in the Griffintown neighbourhood beside the Lachine Canal. That address provides the geographic context for the interior shown here. For someone looking for a coworking space in this part of Montreal, the photograph brings the location down to a more practical scale: the desk, walkway and seating that make up part of the working environment.
The coworking is in Walter sur Atwater, a modern building built in 2014. The interior pictured here includes large glazed openings, white partitions and a straightforward arrangement of desks and seating. Those visible details are useful when considering the feel of the space alongside its Griffintown address.
The glass entrance on the right is a prominent part of this view. Daylight reaches across the floor beside the piano, while the eye is drawn farther indoors toward the lounge. The photograph therefore gives a sense of both arrival and movement through the coworking, starting near the entrance and continuing into the shared interior.
For a prospective visitor, the most useful details are tangible: a partitioned workstation, a bright central passage, plants, upholstered seating and a digital piano. Together, they give this gallery image a clear place in an introduction to 2727 Coworking and its setting beside the Lachine Canal.
Frequently asked questions
What does this photo show inside 2727 Coworking?
It shows a partitioned desk area, an open walkway, plants, lounge seating and a digital piano beside a glass entrance.
What desk options does 2727 Coworking offer?
2727 Coworking offers dedicated desks, hot desks and day passes, along with private offices. The photograph shows a workstation bordered by white partitions.
What is beside the glass entrance?
A black digital piano with a music rest and matching bench sits against the white wall beside the entrance.
Where is this coworking space located?
2727 Coworking is at 2727 rue Saint-Patrick, Montreal, Quebec, in Griffintown beside the Lachine Canal. It is in Walter sur Atwater, a modern building built in 2014.