
A shared counter with bar stools and a leafy green wall
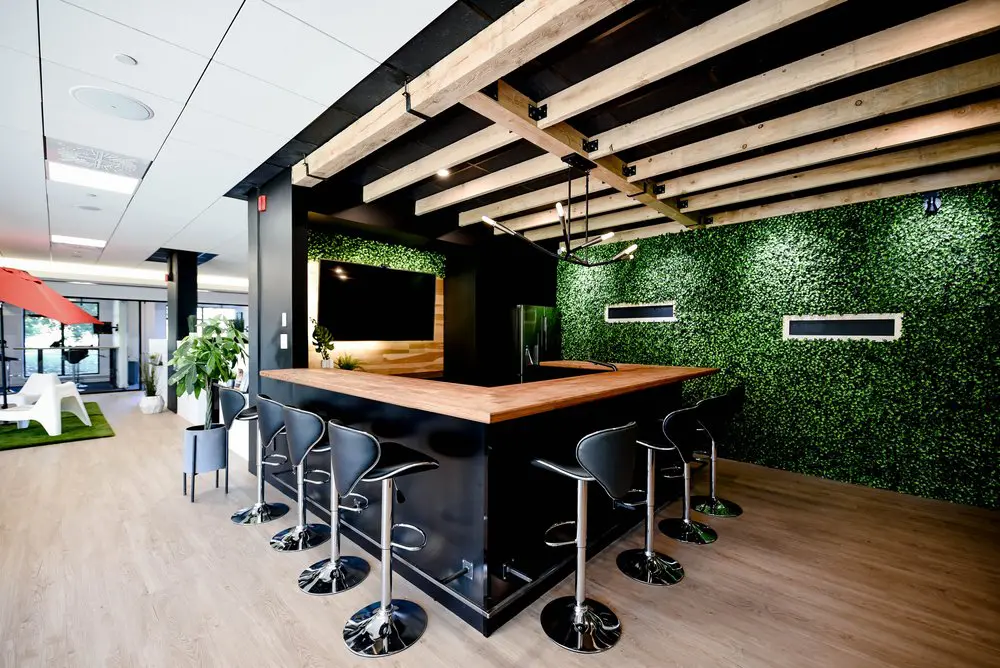
Our shared lounge gives you room to take a break, catch up with a colleague or talk through an idea between work sessions. The broad wooden counter and curved stools create a comfortable gathering point, with exposed timber overhead, a green foliage wall alongside and lounge seating towards the windows. With coffee and an equipped shared kitchen available, you can step away from your workstation and settle into a different part of the space.
For freelancers and professionals who want flexibility, our hot desks and day passes make these shared surroundings part of your working day in Griffintown, beside the Lachine Canal. A day pass includes access to our open workspace, gigabit internet and artisanal coffee. A hot-desk membership lets you choose an available workstation or lounge seat each visit, with kitchen access and refreshments included. You have space for focused work, plus somewhere comfortable to pause and connect.
About this photo
In the foreground: a wooden counter and curved bar stools
The wooden counter is the main feature of this photograph. Its broad surface extends across the centre of the image, then turns towards the back on the right. Seen from this angle, the counter creates a clear gathering point within the interior, with seating arranged along its outer edges.
Black bar stools line the front and right sides. Their curved backs and seats have a rounded shape, while polished metal stems connect them to circular bases. Footrests project from the stems beneath the seats. The stools face the counter, making the arrangement easy to picture as a place to sit beside a colleague or turn towards someone across the corner.
The counter combines a warm wood top with a dark base. Its projecting edge gives the seating side a distinct outline, and a metal rail runs near the bottom of the base. The black finish echoes the chairs and nearby columns.
Light wood-look flooring fills the foreground. Its grain leads towards the counter and continues into the surrounding space. On the right, an open stretch of floor separates the seating from the green wall, giving the photograph depth and showing how the counter sits within a larger shared area.
Through the middle ground and into the background
Moving left across the image, a tall leafy plant stands beside the counter in a dark planter raised on slender legs. Its broad leaves soften the junction between the seating area and a black column. Smaller plants near the far end of the wooden surface bring greenery closer to the counter itself.
Beyond that column, the space opens towards glass doors and windows. White lounge seating sits on a green floor mat beneath a red umbrella. The bright upholstery and umbrella create a different visual character from the darker counter area, while the continuous flooring connects the zones.
Behind the counter, a large black screen is mounted against wood panelling. The wood extends beneath the screen, adding another warm surface to the background. A dark recess sits immediately to its right, framed by the counter and the ceiling above.
The right side of the photograph is dominated by a wall covered in dense green foliage. Small leaves create a textured surface from the counter area towards the edge of the frame. Horizontal rectangular features with pale borders interrupt the greenery. Their dark centres pick up the black tones used elsewhere, while their light frames stand out against the leaves.
Wood, black finishes and changing light
The ceiling gives this area much of its character. Exposed timber beams run across the upper portion of the photograph, with dark surfaces between them. A crossing timber member and visible black metal brackets add detail overhead. The repeated beams draw the eye towards the green wall and frame the counter below.
A suspended light fixture hangs above the wooden surface. Its slim illuminated sections sit at different angles, creating a lighter, more delicate shape beneath the substantial timber. Small ceiling lights add bright points between the beams and around the background.
On the left, the ceiling changes to a white panelled surface. This creates a clear visual transition between the counter area and the brighter lounge seating beyond it. Daylight enters through the glazing in the background, while the overhead fixtures illuminate the interior.
The materials work together through contrasts that are easy to see: pale wood against black, glossy stool bases against textured leaves, and white seating against the red umbrella. The countertop and ceiling beams share a warm timber palette without looking identical.
For a visitor browsing the gallery, these details help communicate the atmosphere of the space. The counter area has a darker, more enclosed feel overhead, while the view towards the windows brings brightness and an open sightline into the same frame.
A shared area within the coworking
The seating arrangement suggests a natural place for short conversations and informal pauses between work sessions. Stools face a common surface, and the counter’s corner allows people seated along different sides to turn towards one another. Its broad top also provides a visible surface for setting down a notebook while talking through an idea.
The photograph helps explain the layout through furniture placement. The counter anchors the centre, the foliage wall forms a backdrop on the right, and the white lounge seating introduces another place to sit on the left. The different seating styles give each part of the shared interior its own character.
Open floor beside the stools makes the routes around the counter readable. The plant and column mark its left edge, while the green wall defines the far side of the room. From this viewpoint, a visitor can understand how the counter area connects visually with the lounge beyond it.
2727 Coworking offers private offices, dedicated desks, hot desks and day passes, along with a bookable conference room. This image adds the shared interior to that picture of the workspace. For someone considering an office or desk, the gallery provides a useful sense of the surroundings they would encounter beyond their individual place to work.
The Griffintown setting beside the Lachine Canal
2727 Coworking is located at 2727 rue Saint-Patrick in Montreal’s Griffintown neighbourhood, beside the Lachine Canal. That location provides the wider setting for the interior shown here. Someone considering a visit can use the photograph to get a feel for the space, then place it within the neighbourhood using the address.
The coworking occupies Walter sur Atwater, a modern building built in 2014. Within this interior, exposed timber, dark columns and a foliage-covered wall create a distinctive combination of materials. The white ceiling panels and glazing visible towards the left add another part of the room’s visual character.
For a prospective member, this photograph is particularly useful for understanding the shared seating area. The eye moves from the stools and wooden counter to the screen and green wall, then towards the brighter lounge seating by the windows. That sequence makes the relationship between the spaces easy to follow.
Whether you are considering a day pass, a regular desk or a private office, this gallery view offers a concrete introduction to the interior. The wooden surfaces, curved seating, plants and contrasting ceiling treatments give you specific details to assess as you decide whether to visit 2727 Coworking in Griffintown.
Frequently asked questions
What is the main seating area shown in this photo?
The photograph shows a broad wooden counter with black bar stools arranged along its edges. A leafy green wall and exposed timber beams frame the area.
What other furniture is visible near the counter?
White lounge seating is visible to the left, beneath a red umbrella and beside the glazing. A tall potted plant stands between that area and the counter.
Can I book a conference room at 2727 Coworking?
Yes. 2727 Coworking offers a bookable conference room, as well as private offices, dedicated desks, hot desks and day passes.
Where is 2727 Coworking located?
2727 Coworking is at 2727 rue Saint-Patrick, Montreal, Quebec, in Griffintown beside the Lachine Canal. It occupies Walter sur Atwater, a modern building built in 2014.