How Much Office Space Does a Small Team Need in Montreal?
Plan a small-team office from peak attendance, work activities, total cost and verified constraints, not a generic area-per-employee rule.

Plan a small-team office from peak attendance, work activities, total cost and verified constraints, not a generic area-per-employee rule.
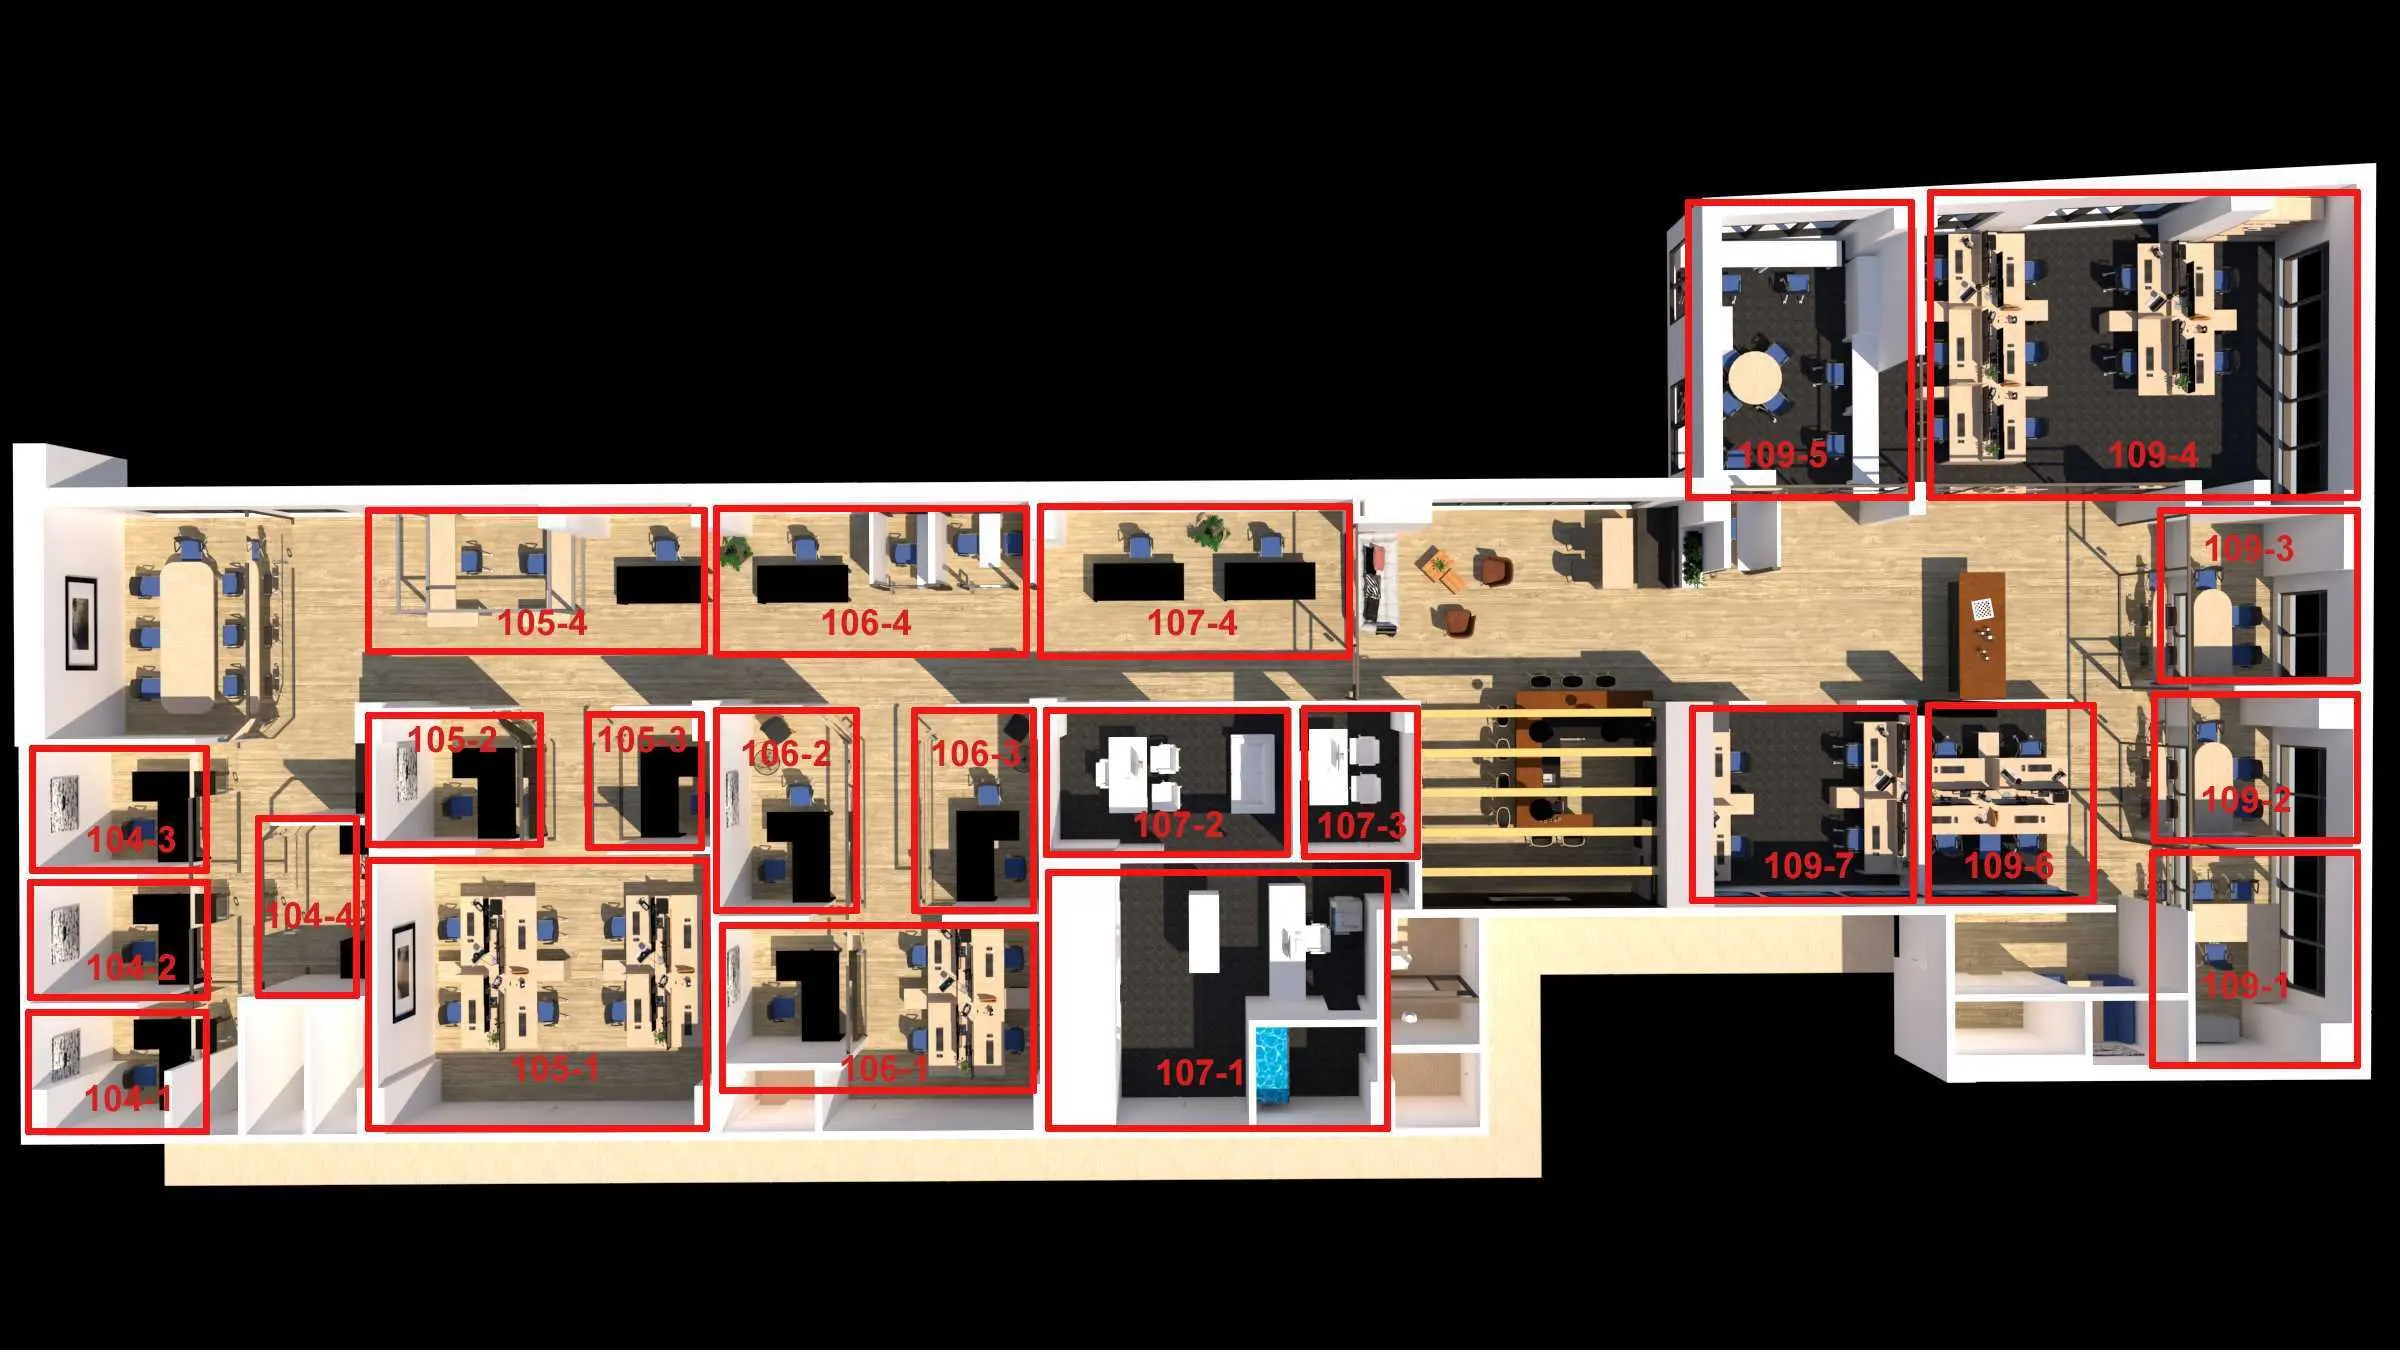
A useful office plan begins with a week, not a square-footage ratio. Count how many people expect to attend each day, identify the busiest credible day, list the activities that must happen at the same time, and test whether the proposed office can support them. Headcount alone cannot tell you how many workstations, call spaces, meeting seats, access credentials or storage locations a team needs.
Consider a hypothetical 10-person team with expected attendance of 3 people on Monday, 8 on Tuesday, 10 on Wednesday, 6 on Thursday and 2 on Friday. That is 29 seat-days, or an average of 5.8 people a day. A simple ratio of 1.5 employees per desk suggests 6.7 desks, rounded to 7. Yet seven desks fail on Tuesday and Wednesday. The peak of 10 is the relevant constraint unless the team deliberately changes its schedule, accepts overflow elsewhere or creates a reservation rule with consequences when the office is full.
Square footage enters only after the operating model is clear. For an illustrative eight-workstation plan, one might allow 4.5 square metres per workstation zone, then add 12 square metres for a meeting room, 8 for call spaces, 6 for storage and equipment, and 18 for internal circulation. The result is 80 square metres, about 861 square feet. This is a hypothetical bottom-up program, not a building-code rule or market standard. It must still be tested against the actual plan, furniture, exits, washrooms, shared facilities and lease measurement.
The main planning distinction is between private space your team controls and common space that the building or coworking operator supplies. A furnished office can appear small because meeting rooms, kitchen, reception paths and washrooms sit outside it. A conventional lease can appear large because those functions sit inside the rented premises. Count every required function once, and only once.
Five decisions determine most small-team plans:
Statistics Canada reported that in May 2026, 9.8 percent of employed Canadians usually worked some hours at home and some outside the home, while 11.4 percent worked exclusively from home and 78.8 percent exclusively outside the home [21]. These are work-location categories for employed people. They are not office-utilization rates and do not justify a desk-sharing ratio. Your own attendance record is the better planning input.
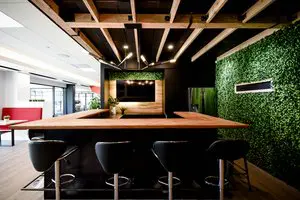
Older office-planning habits often began with a fixed amount of floor area per employee. That shortcut made more sense when each person had an assigned desk, attendance was stable and the employer controlled a complete suite. Even then, the ratio hid important differences. A floor with individual rooms, paper files and internal meeting rooms behaved differently from a dense open plan with shared amenities.
Flexible work created a second planning layer. A person can belong to the team without needing a desk every day, but that does not mean an organization can divide headcount by an industry ratio and stop. Attendance clusters. Team days, client visits, onboarding and deadlines can bring many people together. Averages smooth away the exact days that determine whether the office works.
Current national work-location data confirms that work patterns are mixed, but it does not report the number of occupied desks in a particular Montreal office [21]. Treat a broad statistic as context. Build actual capacity from the team's schedule, tasks and policies.
This shift also changes what a square foot means. In a traditional suite, the tenant may rent work areas, internal corridors, reception, meeting rooms, kitchen and storage. In a flexible office, the private room may contain only desks while other functions are shared. Comparing the private room's area with an entire leased suite's area produces a false result. Comparing services and simultaneous capacity produces a useful result.
The commercial market also produces figures that are easy to misread. CBRE's Montreal office report for the second quarter of 2026 reported an 18.0 percent vacancy rate under its stated methodology, or 12.4 percent when listings available for more than 36 months were excluded, and net asking rents of C$33 to C$42 per square foot for AAA space [29]. Those figures describe a market segment and reporting method. They are not an all-in quote for a fitted small suite. A real comparison still needs operating costs, measurement basis, term, inducements, fit-out, furniture, tax and the specific building.
Teams often use size, capacity and occupancy as if they were interchangeable. They are not. Write the definitions at the top of the planning sheet so every quote is evaluated on the same basis.
Headcount is the number of people attached to the team. It can include people who work remotely, travel, work part time or rarely use the office. Daily attendance is the number expected on a particular day. The daily peak is the highest credible number present at once, including visitors and contractors. Headcount supports growth planning and permissions, but the daily peak controls physical service.
A usable workstation is a place where one person can perform the intended work for the intended duration. A chair at a narrow counter may be a short touchdown place but a poor full-day workstation. The Canadian Centre for Occupational Health and Safety explains that a chair is ergonomic only when it suits the worker's size, workstation and tasks [7]. A sit-stand desk also needs to meet the user's needs in both positions [8]. Count capability, not furniture labels.
Usable area is the floor area available for the tenant's use under the measurement method stated in the offer. Rentable area is the area on which rent or additional charges may be calculated and may include an allocation of common building space. Ask what each number includes. Columns, internal walls, corridors and common amenities may be treated differently. The difference can change a cost-per-square-foot comparison without changing the room your team occupies.
Physical capacity and contractual permission are separate. Ten chairs do not prove ten named users may access the office. A membership may belong to one person, an office agreement may cap authorized occupants, and guests may have separate rules. Record included users, extra-user fees, credential rules and guest conditions.
Activity capacity asks how many people can perform each required activity simultaneously. An office may seat eight people at desks but support only one private call. For a call-heavy team, call capacity can control the plan before desk count does.
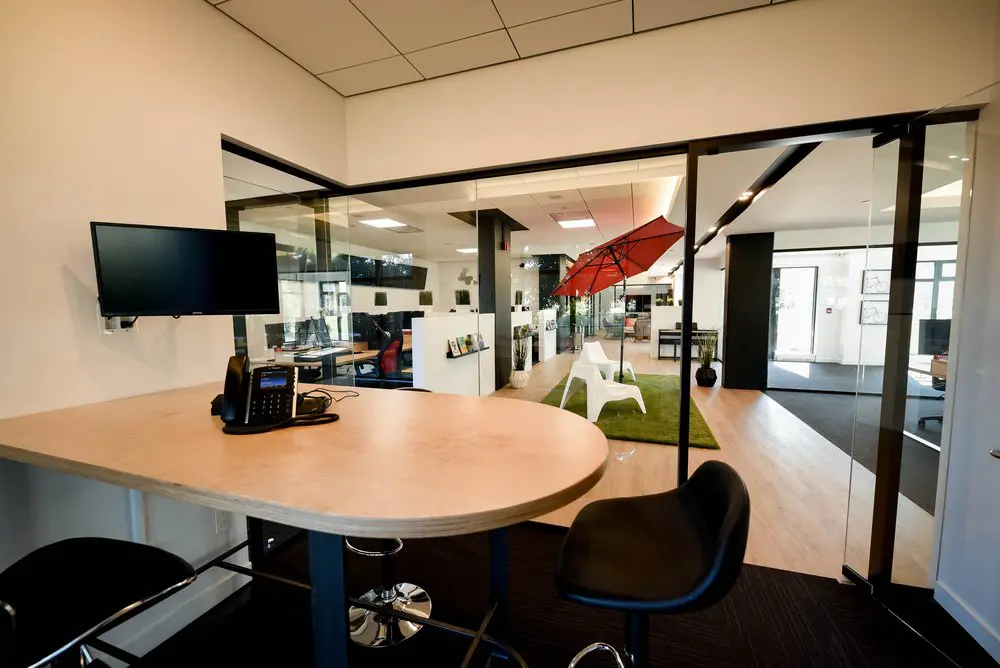
Use at least four representative weeks if records exist. Otherwise, create a forecast and label every number as an assumption. Separate routine attendance from quarterly planning, interviews and all-hands events.
| Day | Expected team attendance | Guests or contractors | Total expected peak | Main pressure |
|---|---|---|---|---|
| Monday | 3 | 0 | 3 | Normal focused work |
| Tuesday | 8 | 1 | 9 | Project meetings and calls |
| Wednesday | 10 | 0 | 10 | Whole-team overlap |
| Thursday | 6 | 2 | 8 | Client meeting |
| Friday | 2 | 0 | 2 | Low attendance |
The team generates 29 employee seat-days, an average of 5.8 per day. That average helps describe total use. It is unsafe as the only capacity number because six workstations would fall short of employee attendance on Tuesday and Wednesday, even before assessing visitor needs.
Dividing 10 employees by 1.5 employees per workstation gives 6.67, rounded to 7 workstations. The result looks efficient but knows nothing about the schedule. On Wednesday, three people lack a seat. Even eight workstations fail unless two people are deliberately remote or elsewhere.
The ratio becomes valid only after a policy makes it valid. The team might cap Wednesday attendance at eight, alternate project groups, reserve two nearby day passes or use an approved meeting room as overflow when it is free. Each response has a cost and operational consequence. State that consequence.
Create low, expected and high cases. The low case identifies waste, the expected case supports budgeting, and the high case exposes failure.
| Scenario | Team members | Visitors | Desk demand | Private-call demand | Meeting demand |
|---|---|---|---|---|---|
| Quiet Friday | 2 | 0 | 2 | 1 simultaneous | None |
| Typical Tuesday | 8 | 1 | 8 | 3 simultaneous | 4-person meeting |
| Whole-team Wednesday | 10 | 0 | 10 | 4 simultaneous | 8-person session |
| Hiring day | 7 | 3 | 7 | 3 simultaneous | 5-person interview panel |
The highest number in each column can come from a different case. Scheduling can share resources, but never assume a meeting room, call booth and overflow workstation are simultaneously available for different purposes.
Give every expected hire a confidence and timing. A signed employee starting next month is different from a sales target that could produce three hires next year. Model a base case, credible growth case and expansion trigger. Triggers can include recurring days near full workstation capacity, call-space conflicts, delayed client meetings, or a signed offer that exceeds authorized capacity.
Once attendance and activities are clear, translate them into zones. Begin with furniture and functions rather than a universal area-per-person claim.
This example shows the arithmetic. It is hypothetical and is not a legal minimum, architectural standard or promise that every 861-square-foot unit can hold the program.
| Function | Assumption | Illustrative area |
|---|---|---|
| Eight workstation zones | 8 × 4.5 m² | 36 m² |
| Controlled meeting area | One room | 12 m² |
| Call spaces | Two compact places plus approach | 8 m² |
| Storage and equipment | Cabinets, printer, supplies | 6 m² |
| Internal circulation and clearances | Paths within the suite | 18 m² |
| Total | 80 m², about 861 ft² |
The calculation prevents a common mistake: allocating all 80 square metres to desks and discovering that people cannot circulate, meet or store equipment. It also makes assumptions visible. If a team needs four concurrent private calls, the call allowance may be insufficient. If the building supplies dependable rooms and storage outside the office, private area may be reduced.
Suppose a furnished office has eight desks and the building provides a shared meeting room, kitchen, washrooms and circulation. Do not add a private copy of those shared functions and then criticize the office for being small. Conversely, do not treat a shared room as dedicated capacity. Its value depends on availability, booking rules, hours, cost and alternatives when occupied.
Build a function ledger:
| Required function | Inside office | Shared elsewhere | Fallback | Verified limit |
|---|---|---|---|---|
| Eight workstations | Yes | No | Day passes | Eight simultaneous users |
| Team meeting | No | Bookable room | External room | Depends on booking |
| Confidential calls | One place | Shared booths | Remote day | One guaranteed |
| Storage | Locking cabinet | None | Off-site records | Cabinet volume |
| Lunch | No | Shared kitchen | Local options | Building hours |
Every required function should appear once in the base plan, with a fallback where failure matters.
Area does not prove fit. A narrow room, structural column, door swing or low-clearance corner can defeat a sufficient total. Place scaled desks and occupied chairs on the plan. Show doors fully open, routes to exits, cabinet doors, printer access and turning space. Verify the design with appropriate professionals and authorities where required.
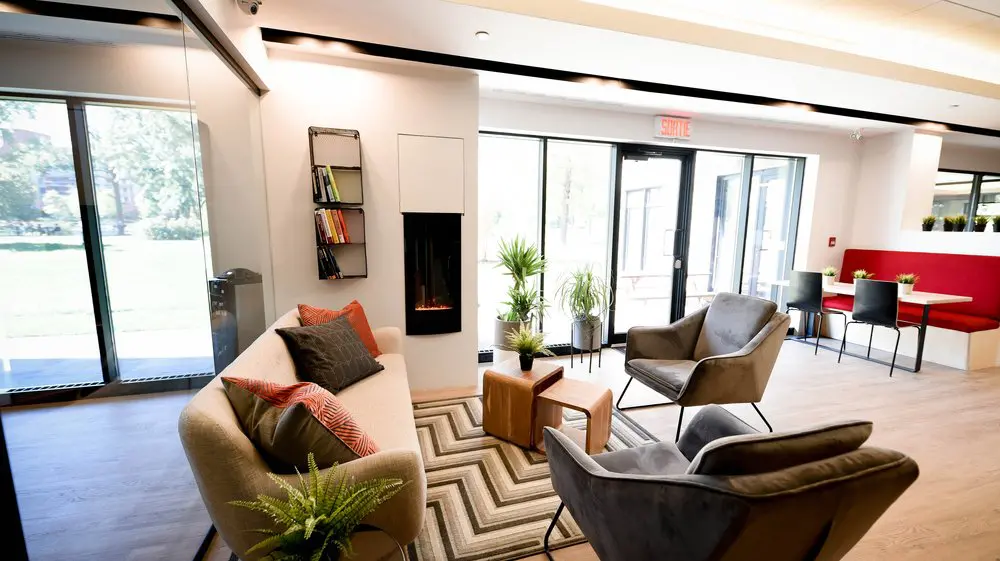
Small teams often underestimate voice traffic. Eight people can create more than eight demands because one client meeting may occupy a room while three people need private calls and four need quiet concentration.
Use a two-week record if available, and create a 30-minute grid for a representative busy day. Mark each scheduled video call, confidential conversation and collaborative meeting. Add an allowance for unscheduled calls. Count the maximum overlap. That is the starting demand for acoustically appropriate places.
CCOHS recommends considering whether noise and conversations interfere with concentration when planning office work space [6]. Its general noise guidance identifies annoyance, stress and interference with speech communication as concerns in noisy offices [13]. These sources support an activity test, not a claim that a booth is soundproof.
During a tour, have one person speak normally while another listens outside. Repeat with a video call and background activity. Decide what result the work requires, such as speech being inaudible or audible but unintelligible. A visually private booth may not provide acoustic privacy.
Meeting capacity is a service, not merely a room count. One eight-seat room supports one group of eight. It supports two groups of four only if it can divide into two usable spaces. A shared room regularly booked by others is not guaranteed capacity. Review the booking calendar, advance window, cancellation rules, recurring reservations and fallback.
An office can pass a chair-count test and still be unsuitable for daily work. Evaluate conditions people experience for hours.
Ergonomics is a process of matching furniture, tools and environment to users and tasks, not a label attached to a product [14]. CCOHS recommends setting up workstations ergonomically and having a competent person assess concerns [15].
Check chair adjustment, support, seat depth and the relationship among chair, desk, keyboard and monitor. CCOHS advises placing the keyboard directly in front with shoulders relaxed and elbows close to the body [1]. For tall or portrait-oriented monitors, it advises keeping the screen top no higher than the operator's eye level and adapting the setup to the user's vision and comfort [2]. It also advises selecting a mouse that maintains neutral hand and wrist position [3]. These are guidance points, not floor-area standards.
Appropriate light without glare or shadows can reduce eye fatigue and headaches [10]. Poor lighting can also contribute to neck and shoulder discomfort [4]. Tour at the hours the team will use the space. Test blinds, overhead zones and task lights. Sit in each orientation with light and dark screen content.
CCOHS describes good indoor air quality as including comfortable temperature and humidity, air circulation and sufficient outdoor air intake [9]. It also advises maintaining consistent thermal conditions in offices [5]. Ask who controls temperature, how concerns are reported and whether a closed office changes airflow.
CNESST advises making sure ventilation systems operate and are maintained according to regulatory requirements [20]. A tour cannot prove performance, but it can identify questions and discomfort. CNESST's prevention guidance also tells workplaces to keep corrected risks under continuing control [11]. Record who owns each corrective action and how it will be checked.
These issues belong in the initial comparison because they can disqualify an otherwise attractive space.
Quebec's Charter protects against discrimination on grounds including disability and addresses access to public places [16]. The Commission des droits de la personne et des droits de la jeunesse gives adapting a workstation to an employee's limitations as an example of reasonable accommodation [19]. Employers should assess the actual route and required accommodation with appropriate advice rather than assuming a building label answers every need.
Walk the complete journey: sidewalk, entrance, door controls, elevator where applicable, office door, workstation, washroom, meeting room and emergency route. Include a visitor's route. Measure relevant clearances when a specific need requires it. Ask how a temporary mobility limitation would be handled.
Charlevoix is on the Green Line [30]. The STM's list of stations with elevators does not include Charlevoix as of October 2026 [31]. The limited inference is that a rider should not rely on Charlevoix for a step-free metro route. Check current STM information for the actual journey. This fact alone does not determine whether an office or building is accessible.
Map information to physical places. Where will paper files sit? Can visitors see screens? Can conversations be overheard? Who can enter after hours? What happens to discarded documents? Quebec's privacy authority explains that private enterprises should use security measures proportionate to factors including sensitivity, purpose, quantity, distribution and medium [25].
Attendance systems also collect information. The Commission d'accès à l'information explains the necessity principle for collecting personal information [27]. Gather only the data needed for planning, define retention and restrict access. A daily total may be sufficient where individual movement history is unnecessary.
The Régie du bâtiment du Québec identifies compliance and implementation of fire safety plans among the requirements for buildings covered by the applicable Safety Code [17]. Montréal's fire service states that emergency exits in businesses must remain unlocked, well lit, safe and unobstructed [18]. Locate exits, alarms, extinguishers, assembly information and routes from every workstation. Never let storage narrow an exit route.
Understand emergency roles, accountability and assistance for people who need it. Ask who communicates an alarm, how after-hours occupants are handled and how visitors are counted. CNESST explains that a worker may refuse a task believed to pose danger, subject to the applicable process and exceptions [12]. A space plan should support prevention rather than depend on responding after a hazard appears.
The City of Montréal publishes borough-specific occupancy-permit rules, including permits linked to the establishment and operator [24]. Ask the borough whether your activity or a change of operator, area or use requires a permit or amendment, including within shared premises. Verify signage and proposed work separately with the City and qualified professionals. A landlord's willingness to rent does not replace municipal review.
The right product depends on the function ledger and time horizon.
Separate requirements into mandatory, strongly preferred and optional. Mandatory items are conditions under which the team cannot responsibly operate, such as an accessible route needed by a known employee, enough authorized users, a permitted business activity or a privacy control required for the work. Strong preferences materially affect productivity or retention but have a workable fallback. Optional features improve the experience without changing whether the office functions.
Give every mandatory item a pass or fail before calculating a weighted score. This prevents a very low price from compensating mathematically for an unusable route or insufficient user permission. Then score the remaining items on a consistent scale, such as zero to five, and multiply each by its stated weight. Keep the raw evidence beside the score. “Four out of five for calls” is difficult to audit, while “three controlled places for a forecast peak of four, with one external fallback” explains the judgment.
Run the scoring once for normal operations and once for the high scenario. A product may score well on a quiet day and fail on the whole-team day. Also score the exit case: time to remove equipment, address changes, restoration, notice, lost setup fees and any overlap with the next office. Teams often evaluate entry carefully and leave exit cost vague.
Use price only after service equivalence is visible. If Option A lacks a required room, add a realistic outside-room allowance before comparing it with Option B. If Option B includes furniture that the team already owns, do not give the bundle full value automatically. If a direct lease includes more area but most of it serves no identified function, extra area is a cost rather than a benefit. The goal is the lowest credible total for the required work, not the lowest sticker price or largest floor plan.
| Model | What is purchased | Main strength | Main planning risk |
|---|---|---|---|
| Day pass | One person's shared workspace for a day | Low commitment and useful overflow | Repeated use costs, privacy and seat conditions vary |
| Dedicated desk | One assigned workstation | Stable equipment setup | Shared call and meeting capacity may constrain work |
| Furnished private office | Enclosed room plus stated shared services | Fast setup and controlled team area | User limits, shared booking and setup fees matter |
| Sublease | Rights to all or part of another tenant's premises | Possible fitted space | Consent, remaining term and inherited conditions need review |
| Direct lease | Premises under a lease with the landlord | Control over layout and identity | Fit-out, operating cost, compliance and exit exposure |
The hot desk, dedicated desk and private office guide covers the operational distinctions. The flexible office versus conventional lease guide covers contract structure. The hot-desking article, workspace-selection article, private-office cost article and commercial lease and sublease article provide background. Check each article's dates and verify material terms against current quotes and primary sources.
Day passes can absorb occasional peaks without permanently enlarging an office. Calculate pass-days each month, not merely people. Verify hours, named-user rules, calls, rooms, tax and cancellation. A day pass is not automatically a private office.
Dedicated desks suit people who attend regularly and leave equipment in place. Confirm whether the desk is assigned to a person, whether substitutions are allowed, what storage exists and what happens to property after termination. A cluster of desks creates team proximity but not acoustic or visual privacy.
A furnished private office reduces setup when the provider supplies desks, connectivity and common facilities. Verify the exact office, window, lock, authorized users, shared-room rights, access hours, insurance, cleaning, address use, mail and guest route. Ask which items are included and which are available for a charge.
A sublease can offer fitted premises for a remaining term. Review the head lease, landlord consent, damage responsibility, services, renewal and property inventory. Article 1870 of Quebec's Civil Code provides for notice and landlord consent for a sublease or assignment. Article 1873 releases the former tenant on assignment unless, for a non-residential lease, the parties have agreed otherwise [26]. Subletting does not itself assign your lease or release you from it. Have a commercial leasing lawyer review consent clauses and continuing obligations, subject to applicable law, before treating either arrangement as an exit.
A direct lease can provide control but puts more planning on the tenant. Price design, furniture, cabling, internet, cleaning, insurance, security, repairs, moving and restoration. Verify usable and rentable area, additional rent and tax. Review use, guarantees, renewal, assignment, subletting and exit terms with a commercial leasing lawyer.
Advertised rent is one line. Build a month-by-month cash schedule and a separate expense view. Keep refundable deposits apart from expenses unless evidence suggests they will not be returned.
These figures are hypothetical and are in Canadian dollars. They do not represent a Montreal average or provider quote.
| Cost item | Furnished private office | Direct leased suite |
|---|---|---|
| Base monthly charge or rent | $2,500 | $1,750 |
| Operating costs | Included in assumption | $650 |
| Internet and cleaning | Included in assumption | $200 |
| Setup or fit-out amortized over 12 months | $250 | $600 |
| Insurance | $150 | $150 |
| Backup room or overflow allowance | $150 | $100 |
| Illustrative monthly total before taxes | $3,050 | $3,450 |
The furnished office is $400 less per month on these assumptions. The result changes if a lease includes an inducement, fit-out serves longer, the furnished office requires paid rooms, or operating costs differ. Replace every assumption with a written quote.
Startup cash is separate. In this illustration, the furnished option's $250 monthly setup allowance represents $3,000 spread across twelve months, while the direct suite's $600 fit-out allowance represents $7,200. If either amount is paid at the beginning, it creates a larger initial cash need than the monthly comparison suggests. List deposits, first payments, installation, moving, furniture and professional fees when due. Use actual payment timing rather than assuming every cost can be amortized in cash.
Revenu Québec states the GST rate is 5 percent and QST is 9.975 percent [22]. A $1,000 taxable charge therefore produces a $1,149.75 invoice. Eligible registrants may claim input tax credits and input tax refunds for eligible commercial inputs, subject to rules and documentation [23]. Potential recovery does not eliminate payment-date cash needs. Ask an accountant how the rules apply.
The Canada Revenue Agency explains that rent for property used in business can be deductible and distinguishes current from capital expenses [28]. Do not treat workspace payments, renovations and furniture identically. Preserve invoices and obtain accounting advice.
CBRE's C$33 to C$42 net asking rent per square foot for AAA Montreal office space in the second quarter of 2026 does not include every cost or describe every building [29]. A furnished monthly office includes a different bundle. Compare annual cash and service capacity for the same team, not the visual size of advertised numbers.
Commute reliability affects attendance. Ask each person which modes they can realistically use, expected days and maximum sustainable travel burden. Do not rely on one founder's commute.
Charlevoix station is on the Green Line [30]. It does not appear on the STM elevator-access list as of October 2026 [31]. Check complete routes, transfers, buses, walking and current notices.
Montréal describes cycling infrastructure including the Réseau express vélo and states that the REV is accessible year-round [32]. This does not establish the winter condition of every path. Test the actual route and verify bicycle storage, changing needs and security.
Snow operations can change curb access. The City's map provides operational information, while posted signs remain decisive [33]. A winter plan should include deliveries, loading and alternatives.
Small headcount does not eliminate the full set of functions. Two people on confidential calls can exhaust one room. Compare pass-days, assigned desks and a small office using attended days. If equipment remains on site, prioritize storage and access control.
Schedule clustering becomes important. One meeting can remove half the team from desk work while others need concentration. Model an eight-person team day, client visit and simultaneous calls. A furnished office with dependable shared rooms can be efficient if those rooms are available when required.
A room with ten chairs may fail if people need monitors, calls and circulation. Test furniture and user limits. Decide whether whole-team days are essential. If so, provision the peak or dependable overflow. If not, document the attendance cap and reservation rule.
Do not assume a provider can house a larger team merely because several products exist. Ask about adjacent offices, shared-room pressure and expansion process. A conventional suite or combination of spaces may fit better. The answer depends on verified inventory and a tested plan.
Bring the requirements sheet and score the exact space. Photos help screen options, but the tour should test operation.
Write the team's three hardest operating moments before the visit. For example, Tuesday at 10:00 may involve eight employees, one guest, three video calls and a four-person project meeting. Wednesday afternoon may involve all 10 employees with no visitors but four simultaneous calls. Thursday may involve six employees and a two-person client group. The script keeps the tour focused on the work rather than decor.
For each moment, place every person somewhere on the plan. A person in a meeting still needs an appropriate chair and route, even if that person does not occupy a workstation during that hour. A visitor may need a meeting seat but no desk. Someone on a confidential call needs controlled speech privacy, while a person doing focused writing needs relief from the same conversation. If one room is assigned to several uses at once, the scenario fails.
Bring representative equipment where practical. A 14-inch laptop alone can make a shallow desk appear sufficient even when normal work uses two monitors, a keyboard, mouse, notebook and headset. Check power without creating a trip hazard. Sit long enough to notice chair, screen and glare issues. If the team uses large files or constant video, run a permitted network test at the expected busy time and record the method and result.
Ask the operator to distinguish a current fact from a possible future arrangement. “We can probably add another office” is not capacity. Record the exact available product, price date, user permission and action required. Future inventory can never be guaranteed, so the team should also know its alternative if adjacent space is unavailable.
After the tour, score independently before discussing the result. Independent scoring reduces the chance that one attractive feature dominates the comparison. Reconcile factual disagreements by checking the plan, quote or agreement. Reconcile preference differences by returning to the ranked requirements. A failed mandatory requirement should remain a failure even when the lounge, view or promotional price is appealing.
Score each requirement pass, fail, uncertain or not applicable. Uncertain items remain open until written evidence resolves them.

Before the start date, confirm users, credentials, furniture, connectivity, insurance, emergency information, privacy controls and first invoice. Assign storage and document rules. Publish attendance and booking expectations.
During the first two weeks, record daily peak attendance, workstation shortages, call conflicts, room failures, temperature concerns and guest issues. Use totals when individual tracking is unnecessary, consistent with the necessity principle [27].
Review monthly at first, then quarterly when stable. Useful triggers include recurring days near full workstation capacity, multiple call-space conflicts in a week, displaced client meetings, a confirmed hire beyond capacity, unmet accommodation needs, a material cost change, a new attendance schedule or an approaching renewal date.
Name the response in advance: adjust schedules, add a membership, reserve overflow, move to a larger office or begin a lease search. A trigger without a response is only a warning.
Save the final requirements table, attendance scenarios, marked floor plan, quote, agreement and unresolved questions together. For each major choice, record the assumption and evidence. A useful line might read: “Eight workstations accepted because Tuesday attendance is capped at eight; Wednesday overflow requires two pre-approved passes.” That sentence is much easier to revisit than a general claim that eight desks should be enough.
Assign an owner and review date to every important dependency. One person should verify room bookings, another can track access credentials, and the office lead can review monthly peaks. Record the fallback for internet interruption, unavailable shared rooms, inaccessible routes and unexpected visitors. If the fallback depends on another vendor or location, verify its hours and price.
The decision record also prevents a later market statistic from replacing local evidence. A new national hybrid-work percentage may be interesting, but it does not change the floor plan unless the team's actual schedule or policy changes. A vacancy report may affect negotiating context, but it does not change whether four people need simultaneous call privacy. Update the relevant assumption, recalculate the affected capacity or cost, and leave the rest of the plan intact.
Finally, calendar the commercial deadlines at signing. Record notice dates, insurance renewal, price-review dates, permit follow-up and any discount expiry. A flexible office can still create avoidable cost when notice is late. A direct lease can lose an option when a deadline is missed. The operating plan and commercial calendar belong together because both determine whether the space remains suitable.
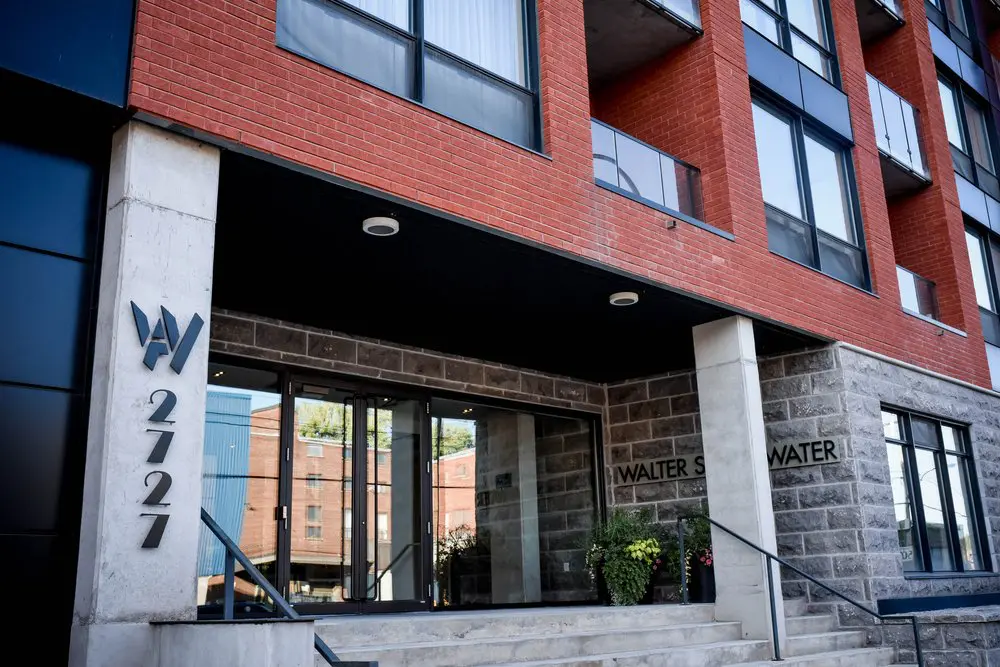
2727 Coworking is at 2727 Rue Saint-Patrick, Suite 109, Montréal, Quebec H3K 0A8, in Griffintown on the Lachine Canal, near Charlevoix metro and Atwater Market. Private offices seat 1 to 10. Private-office prices start from $700 CAD per month before taxes, as of October 2026. Check current inventory and prices at booking.2727coworking.com.
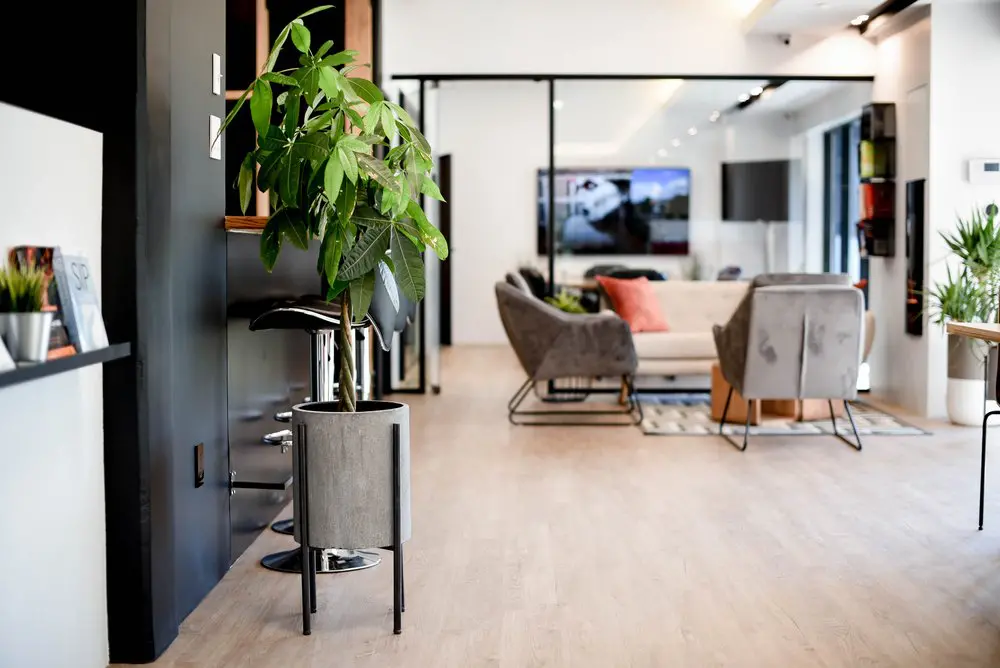
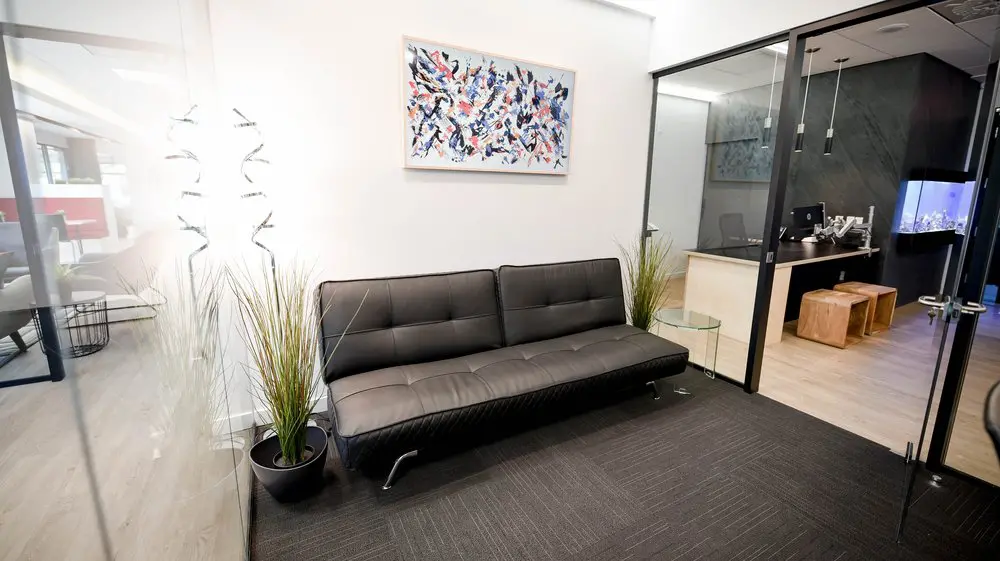
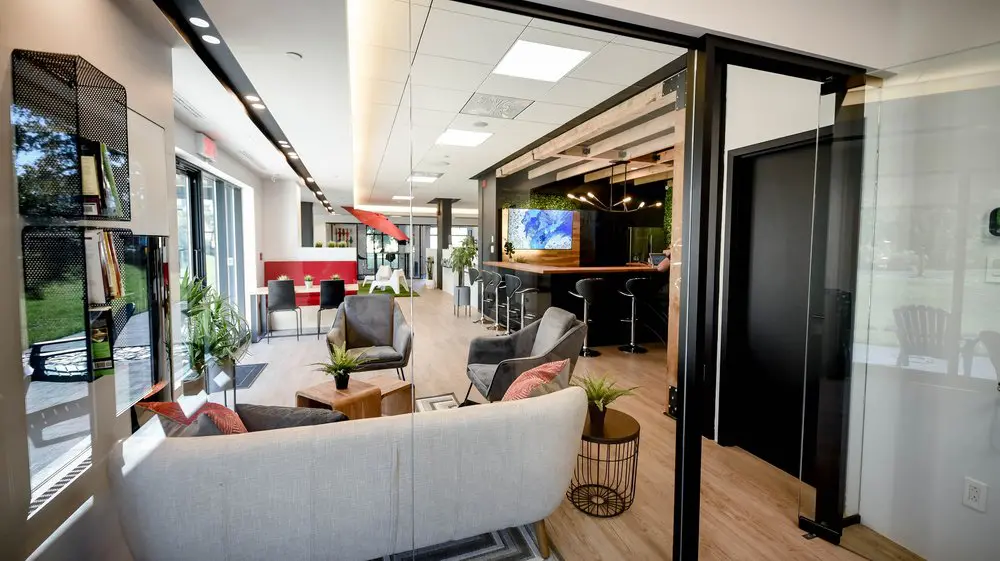
Private offices are month-to-month with no commitment and can be cancelled anytime. Online checkout adds a setup fee equal to one month's rent, so a one-month stay costs two monthly rent charges before taxes, deposits and insurance. Offices include furniture, gigabit fibre internet with wired ethernet available, Wi-Fi, cleaning, printer access, phone booths, coffee, business-address use and mail reception. Office and desk members can book the eight-seat conference room free, subject to availability. Phone booths are first come, first served. There is no reception desk; members greet their own visitors. Offices and dedicated desks have 24/7 access. Hot desks and day passes run Monday to Friday, 08:00 to 18:00, closed weekends and holidays. A membership is assigned to one person and cannot be shared; confirm authorized users in the team-office agreement. Adjacent offices may be combined on request for teams over 10, subject to availability and verified capacity. Office tenants need at least $1,000,000 in civil-liability insurance.
These facts describe 2727, not Montreal standards. Ask for the dimensions, current photos and floor plan of the specific office. Inspect the exact available unit before deciding.
There is no defensible universal area for that headcount. Start with peak simultaneous attendance, then list workstations, call spaces, meeting seats, storage and circulation. Draw those functions in the actual floor plan. A five-person client-facing practice with daily attendance may need more controlled space than a ten-person remote-first team whose schedules rarely overlap. The illustrative 80-square-metre model in this guide supports eight workstation zones plus stated meeting, call, storage and circulation assumptions. It is an example of a method, not a recommendation for every team.
Use the highest credible daily peak as the primary physical requirement, while keeping total headcount for authorized-user and growth planning. Average attendance can be misleading because hybrid teams often converge on the same days. Review several representative weeks, then include guests, contractors and confirmed hires. If the office cannot support the peak, document the operating rule that resolves it, such as scheduled attendance, nearby overflow or a larger room. A hope that some people will stay home is not a capacity plan.
Do not select a ratio before studying the schedule. In the 10-person example, 1.5 employees per desk implies seven desks, yet actual attendance reaches eight and ten on two days. A ratio is the output of an attendance policy, not an independent benchmark. Count expected users by day, decide whether attendance will be capped, and test several weeks. If schedules remain voluntary, plan for clustering or maintain a priced overflow option. Recalculate when the policy, hiring plan or team habits change.
Count simultaneous activities rather than applying a room-per-employee rule. One flexible room seating six to eight may cover many scheduled sessions, but it does not solve three private calls occurring while the room hosts a client meeting. Review calendars for the busiest hours and identify meeting size, confidentiality and equipment needs. If rooms are shared with other tenants, inspect booking availability and rules. A dependable outside room can cover rare all-team events, while recurring conflicts usually justify more on-site capacity.
Count concurrent calls during the busiest interval. Identify which are confidential, which require a stable background, and which can occur in an open area. Test whether speech carries from enclosed spaces, since a closed door or booth label does not prove soundproofing. Check ventilation, light, power, monitor placement and booking limits. A team with continuous client calls may need several controlled spaces or individual offices. A team with occasional calls may manage with one room and a clear reservation protocol.
A private office generally offers more control over screens, conversations, visitors and team equipment. Dedicated desks provide stable individual setups while retaining a shared environment. Compare the complete function ledger. Include meeting rooms, call places, storage, business-address rights, guest rules, access hours, insurance and authorized users. The lower seat price can become the more expensive solution if privacy and rooms must be purchased separately. Conversely, an office can waste money if most of the team attends only occasionally and does not need enclosure.
Hot desks fit occasional, predictable attendance with portable equipment. They can support remote-first employees, visiting colleagues and overflow days. They fit poorly when people need customized ergonomic setups, several monitors, secure records, specialized devices or guaranteed adjacency. Ask whether a seat can be reserved, what happens when the area is full, whether calls are permitted and whether memberships are assigned to named users. Calculate pass-days and monthly memberships across low, expected and high attendance, then include room charges and setup fees.
Pay for near-term, credible growth rather than the most optimistic hiring plan. A signed hire starting soon justifies more weight than an aspirational role next year. Ask how quickly capacity can be added, whether nearby space is likely but not guaranteed, and whether an upgrade changes fees or terms. Define a trigger, such as a confirmed start date or recurring occupancy above a threshold. Flexible overflow can bridge a short gap, but it should have a known price and operating process.
Often it can, but verify the provider's products and user rules. A core office plus day passes or dedicated desks may serve a stable daily group and occasional visitors. Confirm access hours for each product, whether flexible seats are reservable, where temporary colleagues take calls, and how all users join team meetings. Price the combined arrangement on the busiest expected month. The model fails if the overflow product is unavailable on the same peak days that create the need.
Compare total cash, service capacity, obligations and operating work over the same period. Add furniture, internet, cleaning, insurance, access systems, fit-out, moving, professional fees, additional rent and restoration to a direct lease. For coworking, add setup fees, extra users, rooms, storage, printing and parking where applicable. Then test privacy, control, expansion and exit. A lower net rent per square foot is not automatically a lower cost for a small team, and a higher bundled monthly price may still carry less fit-out and term risk.
Request a written first-month, normal-month and exit-month schedule. Include taxes, setup fees, deposits, credentials, furniture, internet, cleaning, insurance, meeting rooms, printing, parking, storage, moving and professional advice. Separate refundable deposits from non-refundable expenses. Record payment dates because cash timing matters. Ask what changes at renewal, what annual discounts require and how notice interacts with the billing cycle. The cheapest advertised price is meaningful only after every necessary service is placed in the same comparison.
The monthly rate can be higher because the provider accepts vacancy risk, but total cost depends on how long the space remains suitable. A committed discount saves money only if the team uses the product through the term. Calculate the flexible premium, then compare it with plausible costs of unused seats, an early move or a changed schedule. Review notice and billing dates because month-to-month does not mean immediate cancellation. Value flexibility as an option with a price, not as a free feature or automatic winner.
Some flexible spaces allow it. Ask about minimum term, setup fee, partial-month billing, notice, deposit and activation time. A large setup fee can make one month cost roughly two monthly charges even when no minimum term exists. For a few days, passes or a team room may cost less. For daily work over several weeks, an office can justify its cost through privacy and equipment security. Obtain the total for the exact dates rather than multiplying an advertised monthly rate.
The agreement controls. Monthly service can still require notice, a particular delivery method or alignment with a billing date. Ask the provider to explain an example, such as notice delivered on October 12, 2026. Ask when notice becomes effective, when access ends and when deposits are returned. Plan mail, records, equipment, keys, registered addresses and overlap with the next space. For a commercial lease or sublease, obtain legal advice on the actual clauses. Do not assume that finding another occupant automatically releases the original tenant from every obligation.
Confirm desks, chairs, power, light, internet, heating or cooling and lockable access. Then check monitors, ergonomic accessories, whiteboards, cleaning, kitchen, coffee, printing, rooms, call spaces, reception and mail. Furnished can mean basic desks and chairs or a nearly complete operating setup. Request an inventory for the exact unit. If employees bring equipment, verify power, wired connectivity, cable paths, overnight storage and responsibility for loss. Test the furniture rather than relying on its appearance.
Ask about connection type, typical upload and download performance, wired access, Wi-Fi coverage in the exact office, redundancy and outage response. A building headline speed does not establish an individual's experience at a busy time. Test representative video calls and file transfers on site if permitted. Teams with security or performance needs should ask whether they can use a firewall, virtual private network, wired port or separate service. Record what is included in the contract and what remains a best-effort shared service.
It can be, depending on the work and controls. Map conversations, screens, paper, printing, storage, disposal, network use and visitor access. An enclosed office improves separation but does not prove acoustic privacy or satisfy every professional requirement. Define the needed controls with legal, privacy, security or professional advisers, then verify them. Use call rooms for protected conversations, screen filters where useful, locked storage, secure disposal and clear employee rules. If a required control cannot be demonstrated, choose another setup.
The workspace type and agreement decide. A lockable private office offers more control than an unassigned desk, where belongings may need to leave daily. Ask who can enter for cleaning or maintenance, what physical security exists and whether the operator accepts responsibility for loss. Review your insurance. Use device encryption, locked cabinets, asset records and credential removal when people leave. Sensitive paper may require storage designed for the applicable obligations rather than a general office drawer.
Confirm hours for every product and user type. Office members, desk members, pass users, guests and meeting-room renters can have different schedules. Ask about weekends, holidays, early entry, late calls, building-door restrictions, heating or cooling and support. Around-the-clock access does not imply staff or every amenity operates at all hours. For teams serving other time zones, test whether calls and visitor arrival are practical during the required periods. Put critical access conditions in writing.
Do not assume they can. Memberships are often assigned to a named person for access, insurance, billing and emergency accountability, even if the furniture is unassigned. Ask about transferable plans, day passes and additional users. Never share a credential as a workaround. It can breach the agreement and weakens access control. Keep the authorized-user list current, especially when contractors or employees leave. Compare the proper multi-user price with a private office rather than comparing against an unauthorized sharing scenario.
Ask how many guests may enter, where they may wait or work, how long they may stay and whether identification, registration or payment is required. Confirm who greets visitors and how they enter. Occasional client meetings may be included while a contractor working all day may require a pass. Include expected visitor traffic in capacity and cost. A meeting room can seat the group yet the arrival route, waiting area or access schedule can still make the visit impractical.
It varies. Some providers include credits, some charge per booking and some include use subject to availability. Ask which rooms are covered, whether hours expire, how far ahead one can reserve, what cancellation costs and whether recurring bookings are allowed. Review your team's calendars to estimate actual use. Availability matters as much as price. A free room that is unavailable during the team's peak hours does not supply dependable meeting capacity.
Use the room for the format you run. A room advertised for eight may physically hold eight chairs but offer poor camera angles, ventilation or accessibility. Test display visibility, microphones, power, whiteboard use and the space behind occupied chairs. Ask whether furniture can move and whether setup time is included. For rare larger gatherings, price an outside venue. For recurring large meetings, treat off-site space as an operating dependency and include travel and coordination.
Consider every regular mode. For drivers, verify current monthly or visitor availability, rates, hours, vehicle limits, snow restrictions and alternatives. For transit users, test the actual walk, transfers and off-peak service. Cyclists may need secure racks and a changing plan. Check accessibility from street to workstation. Parking availability can change, so verify it for the intended start date. Ask employees about real commuting limits because an inexpensive office that people avoid will not produce the planned attendance.
Possibly, and the agreement may state a required type or amount. The operator's insurance may not cover your equipment, records, professional liability, cyber incidents, employee risks or business interruption. Give the agreement, activities and asset list to an insurance broker. Confirm coverage before occupancy, especially when clients visit or valuable equipment remains. Keep proof current and understand any additional-insured requirement. Treat insurance as part of total cost, not an afterthought.
Policies vary by location and building. Ask about the door, corridor, window, directory and entry system separately. Confirm size, attachment, approval and removal obligations. A business-address right does not imply exterior signage, reception or a directory listing. If clients must find the team, test the visitor instructions and intercom. Include permitted signage in writing when it materially affects the decision.
Inventory coats, personal items, files, samples, shipping material, tools and spare equipment. Separate convenience storage from secure or regulated storage. Ask whether cabinets, lockers or rooms are included and who can access them. Do not use exit routes, circulation or unused desks as assumed storage. If the business handles inventory, verify delivery, loading, parcel, waste and insurance conditions. An office built for laptop work may not support routine logistics even when there is empty floor area.
Inspect the exact unit during a representative period. Count usable desks, power, windows, storage and call places. Test Wi-Fi, mobile service, noise, light, temperature, chair fit and video-call backgrounds. Walk from transit or parking through the entrance, washroom, meeting room and exits. Review user limits, access, guests, insurance, first invoice, normal invoice, notice and growth options in writing. Mark every item pass, fail or uncertain. Resolve uncertain items before signing.
Use observable triggers rather than general dissatisfaction. Repeated desk shortages, call conflicts, unavailable meeting rooms, blocked circulation, unmanaged storage and confirmed hires beyond authorized capacity are strong signals. Also watch whether employees avoid the office because it cannot support their tasks. Review the data monthly during growth. A single exceptional event may justify an outside venue, while a recurring weekly failure usually means the base plan needs adjustment.
Price the frequency. Paying every month for a room used quarterly may cost more than booking a suitable outside room. Yet an all-hands session can be central to culture or operations, and travel to another venue has a cost. Compare annual venue cost, staff travel time, setup and availability with the larger office premium. Do not let a rare event dictate the daily footprint without doing that calculation.
Review during the first two weeks, after the first month, and quarterly once stable. Review immediately after a material hiring change, attendance-policy change, accommodation need, cost increase or recurring resource conflict. Use daily totals and issue counts where individual tracking is unnecessary. The purpose is to detect a capacity mismatch early enough to use notice, upgrade or overflow options. Keep the original assumptions so the team can see which one changed.
The right office size is the smallest reliable system that supports the team's peak attendance, simultaneous activities, human needs and contractual permissions. It cannot be derived from headcount or a generic ratio alone. Build the week, identify the peak, create a function ledger, draw the actual furniture, compare equal cost bundles and verify the operational details in person.
For a 10-person team whose daily attendance is 3, 8, 10, 6 and 2, the average is 5.8 but the peak is 10. Seven desks derived from a 1.5 sharing ratio do not solve that week. The team must provision the peak or deliberately change the schedule. That plain result is more valuable than a precise-looking benchmark detached from behaviour.
Treat the 80-square-metre, eight-workstation example the same way. It shows how to add workstation zones, meeting space, call capacity, storage and circulation. It does not prove that every team needs 80 square metres or that any particular room can hold the program. The final decision belongs to the actual plan, people, work, agreement and professional review.
[1] Office Ergonomics - Keyboard Selection and Use, Canadian Centre for Occupational Health and Safety.
[2] Office Ergonomics - Positioning the Monitor, Canadian Centre for Occupational Health and Safety.
[3] Office Ergonomics - Computer Mouse - Selection and Use, Canadian Centre for Occupational Health and Safety.
[4] Office Ergonomics - Eye Discomfort in the Office, Canadian Centre for Occupational Health and Safety.
[5] Thermal Comfort for Office Work, Canadian Centre for Occupational Health and Safety.
[6] Office Ergonomics - Space Requirements for Office Work, Canadian Centre for Occupational Health and Safety.
[7] Office Ergonomics - Ergonomic Chair, Canadian Centre for Occupational Health and Safety.
[8] Office Ergonomics - Sit/Stand Desk, Canadian Centre for Occupational Health and Safety.
[9] Indoor Air Quality - General, Canadian Centre for Occupational Health and Safety.
[10] Lighting Ergonomics - General, Canadian Centre for Occupational Health and Safety.
[11] Contrôler les risques dans le milieu de travail, CNESST.
[12] Right to refuse to perform a dangerous task, CNESST.
[13] Noise - Basic Information, Canadian Centre for Occupational Health and Safety.
[14] Office Ergonomics - Purchasing Ergonomic Office Furniture, Canadian Centre for Occupational Health and Safety.
[15] Office - General, Canadian Centre for Occupational Health and Safety.
[16] Charte des droits et libertés de la personne, Éditeur officiel du Québec.
[17] Exigences du Code national de prévention des incendies, Régie du bâtiment du Québec.
[18] Emergency exits in businesses, Service de sécurité incendie de Montréal.
[19] Reasonable accommodation, Commission des droits de la personne et des droits de la jeunesse.
[20] Respiratory infectious diseases, CNESST.
[21] Labour Force Survey, May 2026, Statistics Canada.
[22] Basic Rules for Applying the GST/HST and QST, Revenu Québec.
[23] Input Tax Credits and Input Tax Refunds, Revenu Québec.
[24] Get an occupancy permit for a commercial, industrial or professional activity, Ville de Montréal.
[25] Incidents de confidentialité et mesures de sécurité des entreprises, Commission d'accès à l'information du Québec.
[26] Civil Code of Québec, Éditeur officiel du Québec.
[27] Collecte de renseignements personnels par les entreprises, Commission d'accès à l'information du Québec.
[28] Business expenses, Canada Revenue Agency.
[29] Montreal Office Figures Q2 2026, CBRE.
[30] Charlevoix, Société de transport de Montréal.
[31] Elevator access to the métro, Société de transport de Montréal.
[32] Cycling and bike paths, Ville de Montréal.
[33] Map of snow loading operations, Ville de Montréal.